
Primary on Main





Address
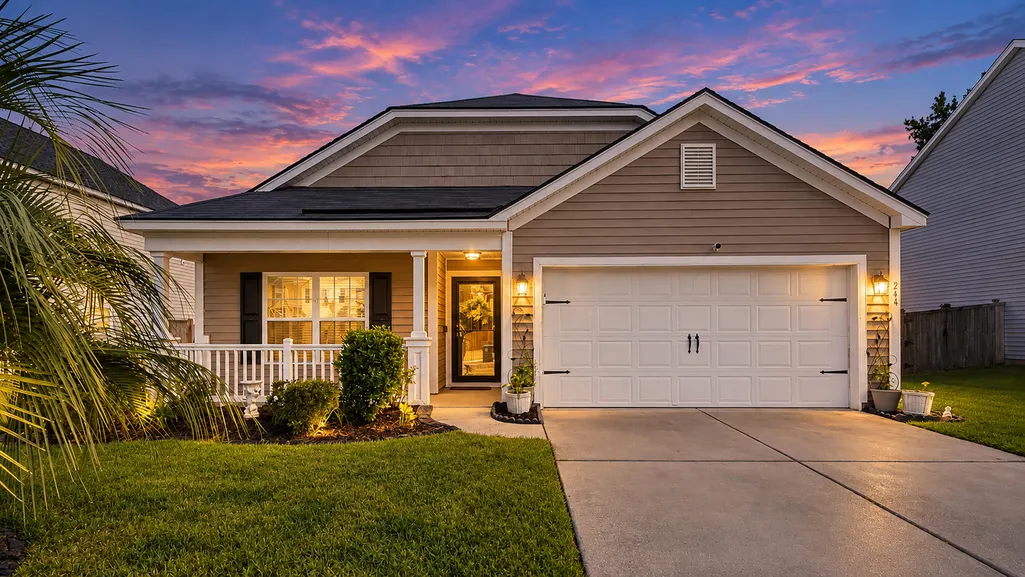
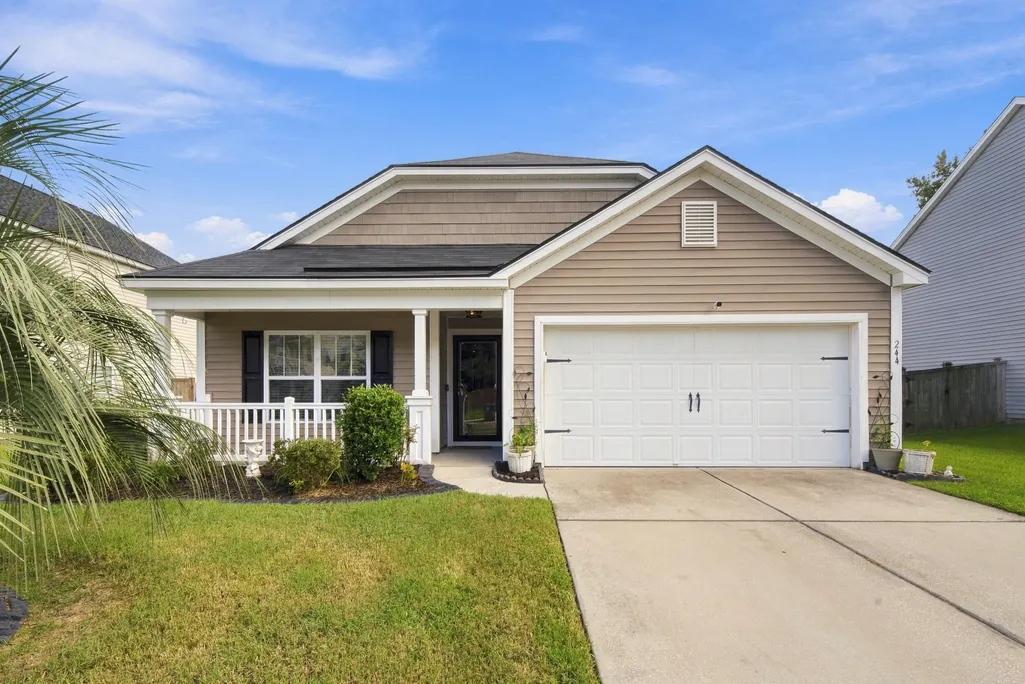
244 Loocock Drive, Goose Creek, SC
Price
$ 329,900
Property Attributes
- MLS#26026185
- TypeSingle Family
- Listing Status Active
- CountyBerkeley
- CityGoose Creek
- Area72 - G.Cr-M. Cor. Hwy 52-Oakley-Cooper River
- NeighborhoodMontague Plantation
- Zip29445
- StyleRanch
- Year Built2011
- Price$ 329,900
- Bedrooms3
- Full Bathrooms2
- Half Bathrooms0
- Sqr Footage1552
- Lot Size0.17 Acres
Data Source:
Charleston Trident MLS (CTARMLS)
Property Description
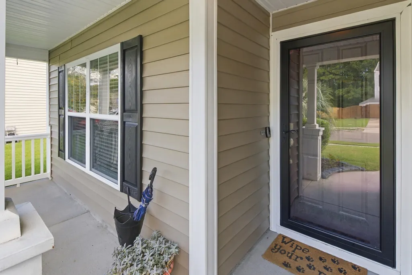
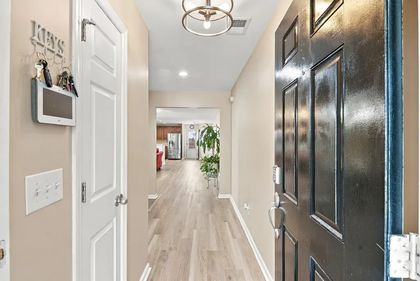
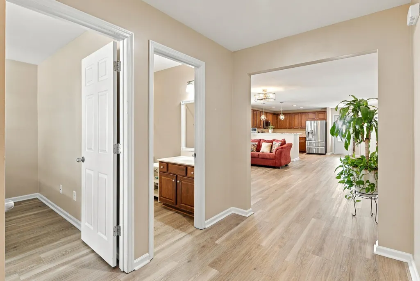
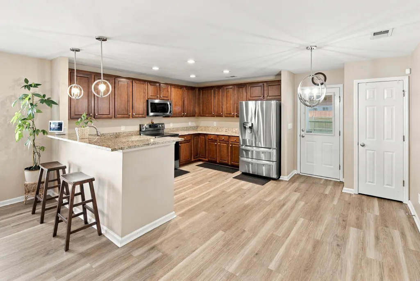
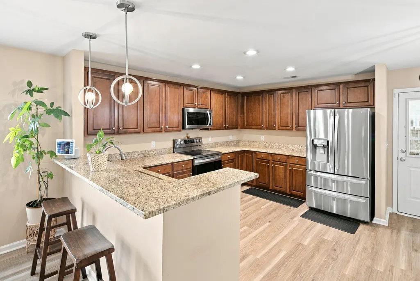
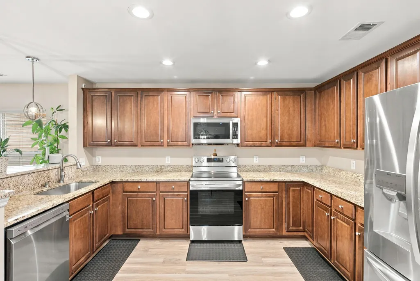
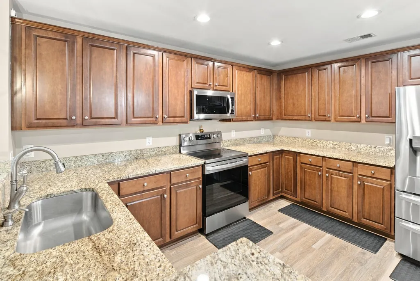
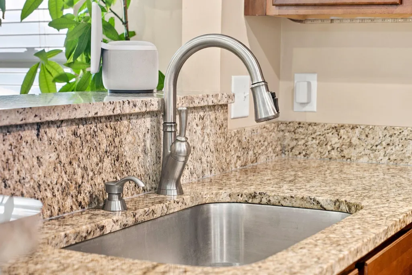
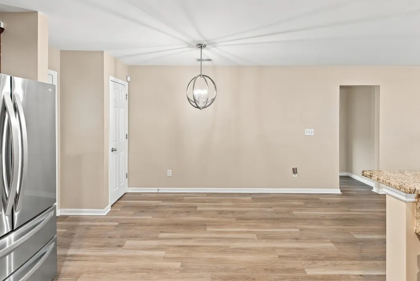
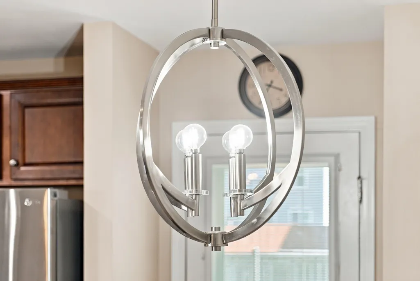
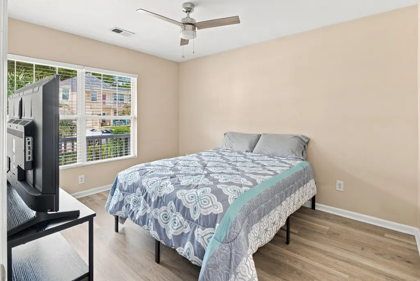
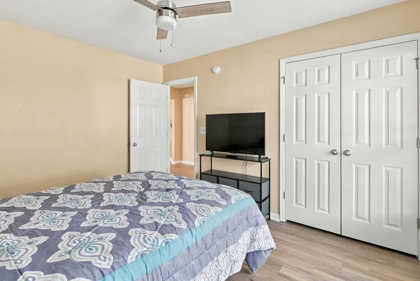
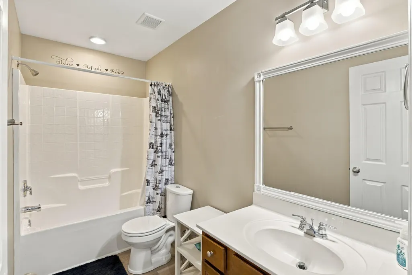
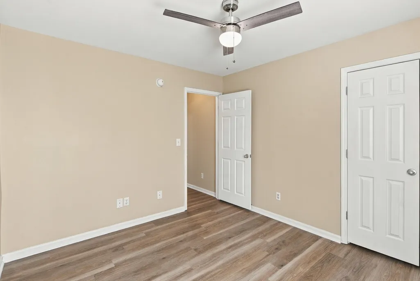
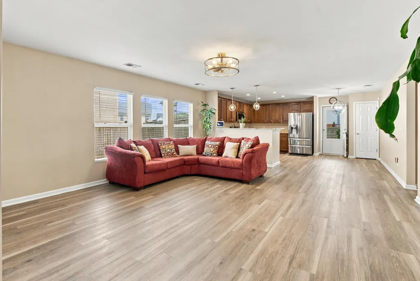
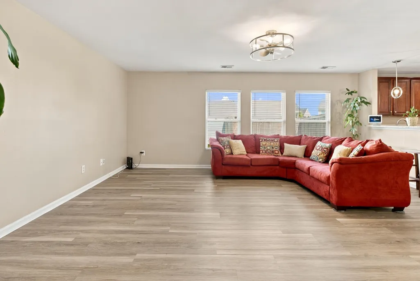
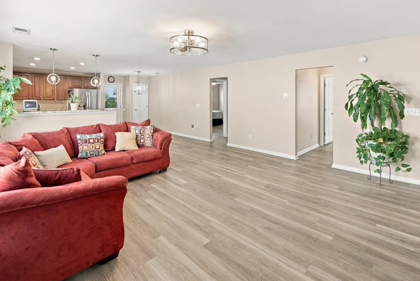
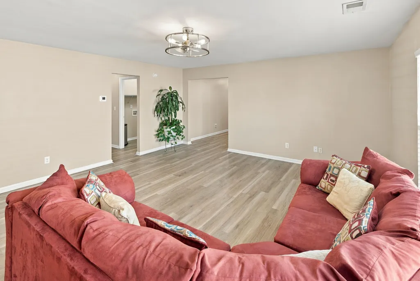
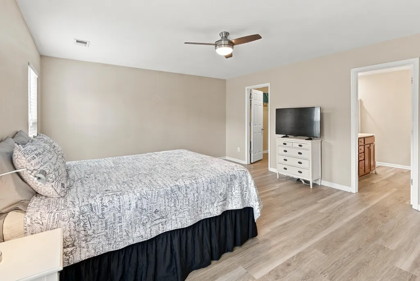
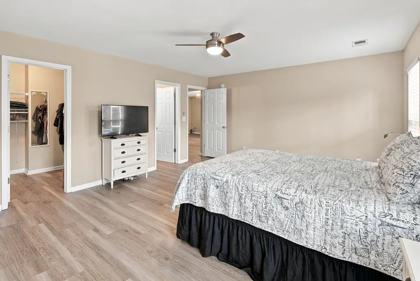
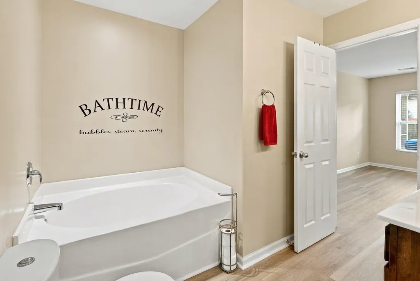
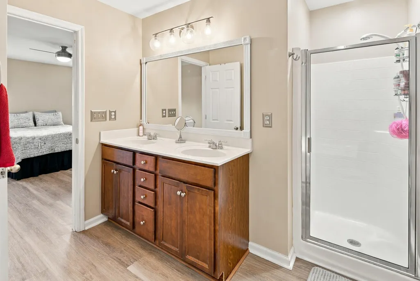
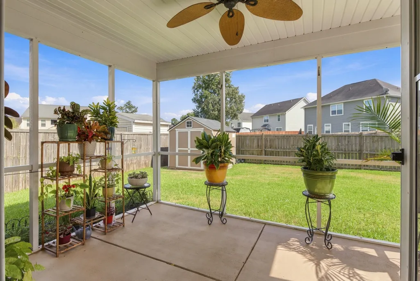
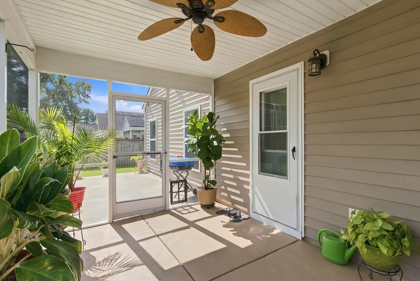
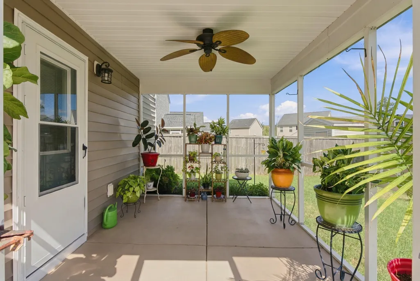
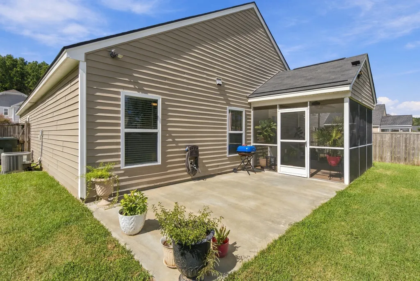
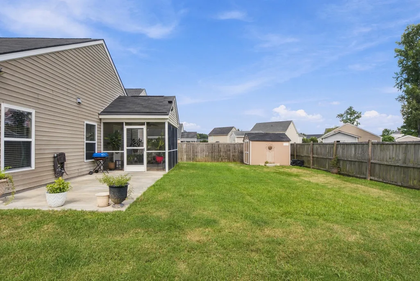
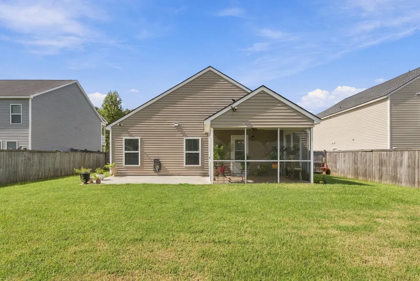
Welcome to 244 Loocock Drive, a comfortable, well-cared-for home made for easy everyday living. LVP flooring installed throughout within the past few years creates a fresh, seamless flow, while upgraded lighting adds warmth and character in every room. The kitchen is ready for weeknight dinners and weekend gatherings with granite countertops and appliances replaced since 2020. A 2022 HVAC system and 2023 roof offer added peace of mind. Start your morning with coffee on the screened porch, fire up the grill on the extended concrete patio, or spend the afternoon relaxing in the fully fenced backyard. Shopping, dining and everyday essentials are close by, along with convenient access to Joint Base Charleston, Charleston Southern University, Trident Medical Center, Northwoods Mall and I-26.Comfortable, updated and close to everything, this is a place that feels easy to call home.
| Elementary School | Middle School | High School |
|---|---|---|
| Boulder Bluff Elementary School | Sedgefield Middle School | Goose Creek High School |
| Price History | |
|---|---|
| 9/18/2026 | Listed $329,900 |
General Features
| County | Berkeley |
|---|---|
| Property Type | Residential |
| Subdivision Name | Montague Plantation |
| Status | Active |
| Directions | From Hwy 52 Take Montague Plantation Blvd To Coker's Lane, Turn Left. Right Onto Pleasant Hill Drive, Right Onto Spindle Way, Left Onto Saturday Drive And Then Left On Loocock. |
| High School | Goose Creek |
| City | Goose Creek |
| MLS Area | 72 - G.Cr/M. Cor. Hwy 52-Oakley-Cooper River |
| Lot Size Units | Acres |
| Lot Size Square Feet | 7405.2 |
| Elementary School | Boulder Bluff |
| Middle/Junior High School | Sedgefield |
| Building Area Units | Square Feet |
| Standard Status | Active |
| Utilities | BCW & SA,Berkeley Elect Co-Op |
| Sewer | Public Sewer |
| Heating | Central |
| Cooling | Central Air |
| Roof | Asphalt |
| Garage Spaces | 2 |
| Construction Materials | Vinyl Siding |
| Year Built | 2011 |
| Community Features | Walk/Jog Trails |
| New Construction | false |
| Garage Y/N | true |
| Other Structures | No |
| Patio/Porch Features | Patio,Screened |
| Architectural Style | Ranch |
| Stories Count | 1 |
| Levels | One |
| Property Subtype | Single Family Detached |
| Full Baths | 2 |
| Carport Y/N | false |
| Property Attached Y/N | false |
| Primary Bedroom Level | Lower |
| Attached Garage | true |
Interior Features
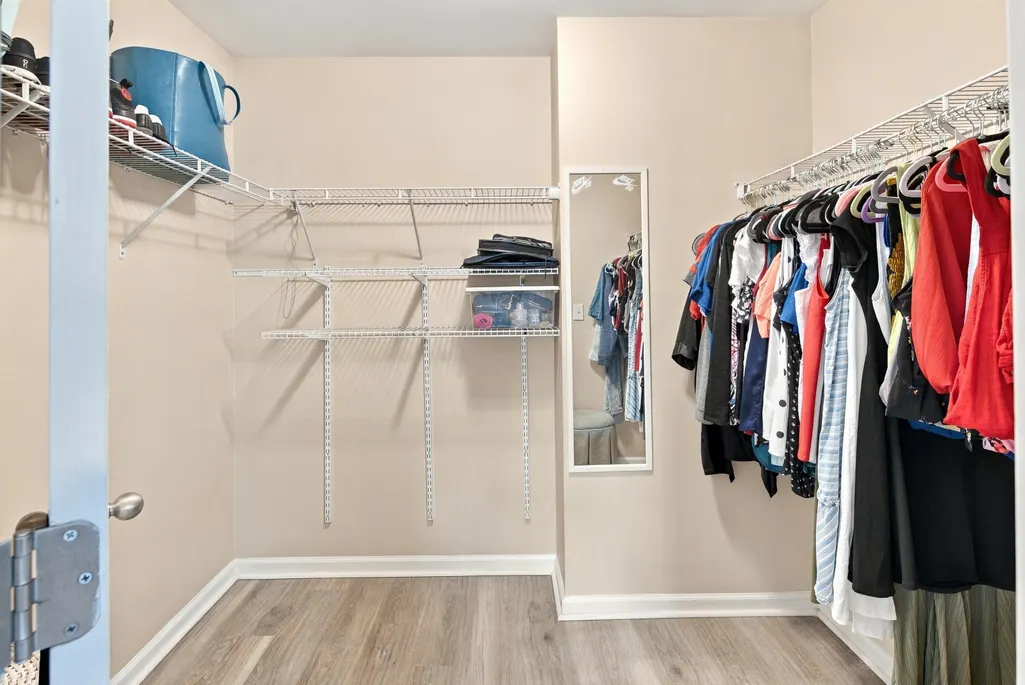
| Interior Amenities | Ceiling - Smooth,Garden Tub/Shower,Walk-In Closet(s),Ceiling Fan(s),Eat-in Kitchen,Family,Living/Dining Combo |
|---|---|
| Air Conditioning Y/N | true |
| Heating Y/N | true |
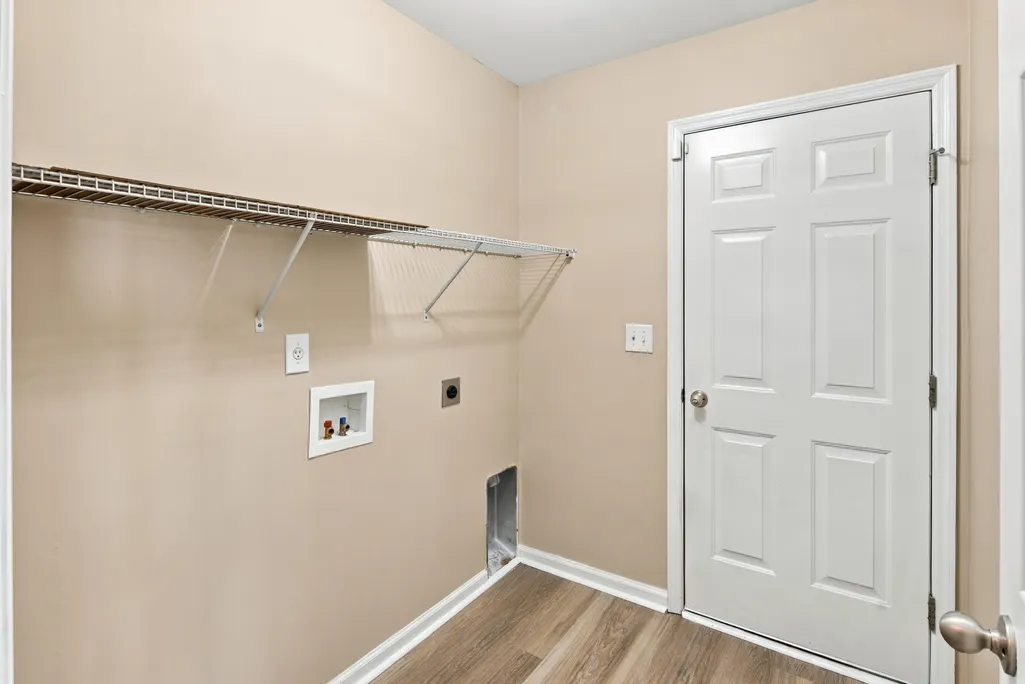
| Laundry Features | Electric Dryer Hookup,Washer Hookup,Laundry Room |
| Total Bedrooms | 3 |
| Fireplace Y/N | false |
| Room Type | Eat-In-Kitchen,Family,Laundry,Living/Dining Combo |
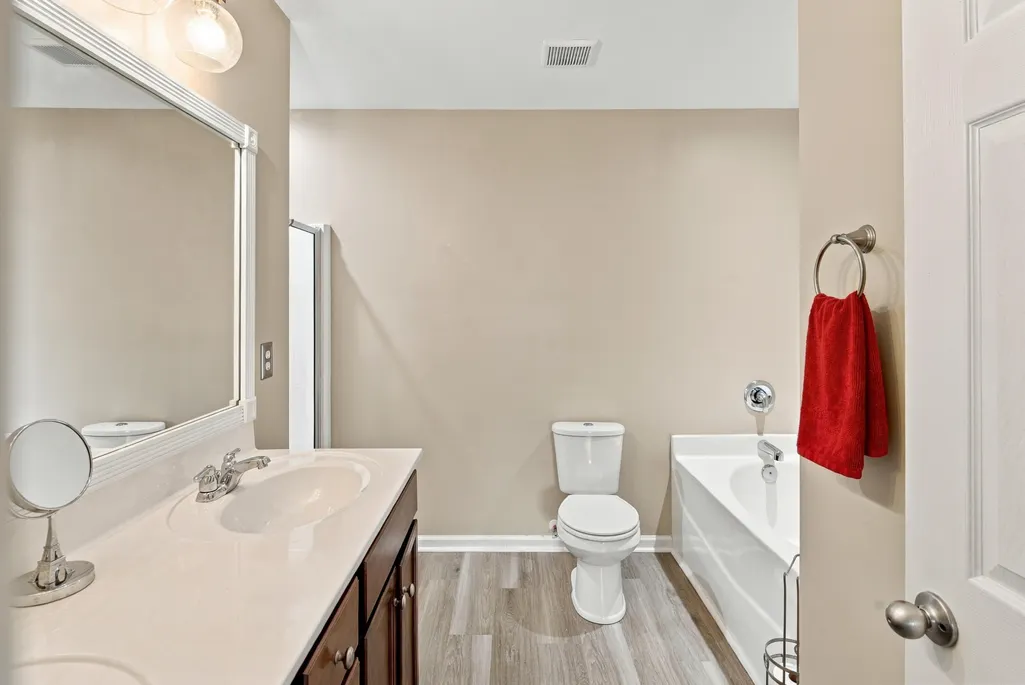
| Primary Bedroom Features | Ceiling Fan(s),Garden Tub/Shower,Walk-In Closet(s) |
| Flooring | Luxury Vinyl |
Exterior Features
| Lot Size Area | 0.17 |
|---|---|
| Lot Size Acres | 0.17 |
| Lot Features | 0 - .5 Acre |
| Parking Features | 2 Car Garage,Attached,Garage Door Opener |
| Water Source | Public |
| Foundation Details | Slab |
| Building Area Total | 1552 |
| Covered Spaces | 2 |
| Total Parking | 2 |
| Fencing | Privacy,Fence - Wooden Enclosed |
Amenities
- Foreclosure
- Views
- Short Sale
- New Construction
- Adult 55+
- Lease To Own
- No HOA Fees
- Furnished
- Primary On Main
- Air Conditioning
- Seller Finance
- Green
- Fixer Upper
- Horse
- Golf
- Fireplace
- Deck
- Garage
- Basement
- Pool
Property vs Single Family Average in 29445
Price
Year Built
 The data relating to real estate for sale on this web site comes in part from the Broker Reciprocity Program of Charleston Trident Association of REALTORS® -- All information deemed reliable but not guaranteed. All properties are subject to prior sale, change or withdrawal. Neither listing broker(s) or information provider(s) shall be responsible for any typographical errors, misinformation, misprints and shall be held totally harmless. Listing(s) information is provided for consumer's personal,
