
Primary on Main



Address
302 Sparkleberry Lane, Ladson, SC
Price
$ 385,000
Property Attributes
- MLS#26026116
- TypeSingle Family
- Listing Status Active
- CountyDorchester
- CityLadson
- Area61 - N. Chas-Summerville-Ladson-Dor
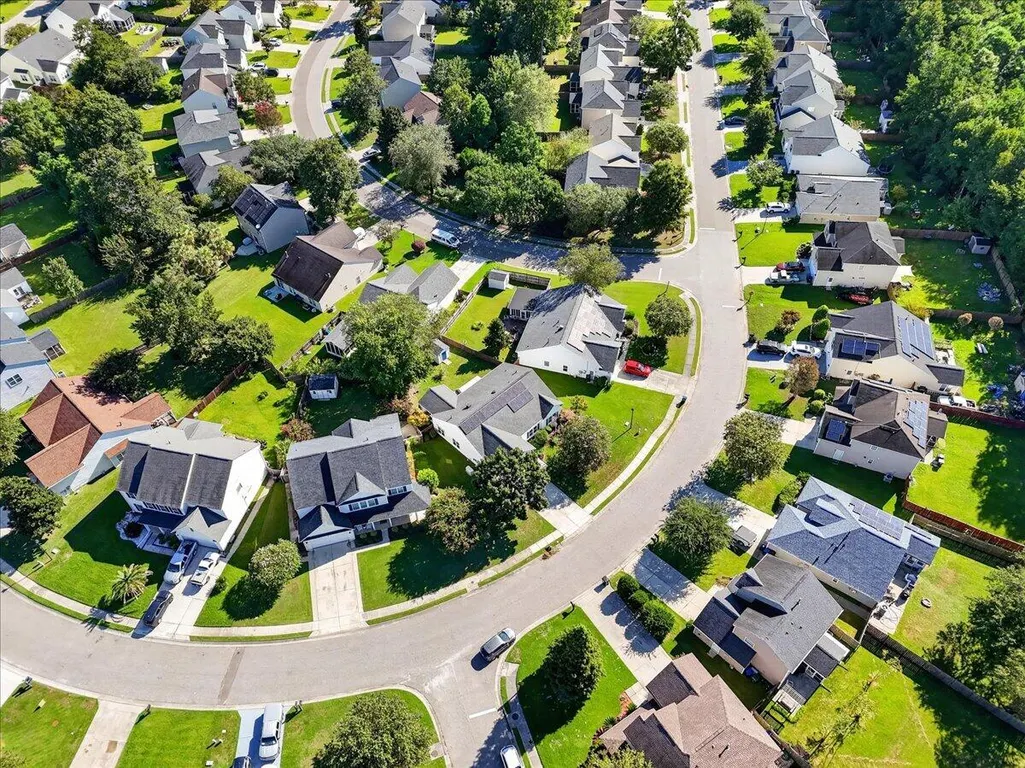
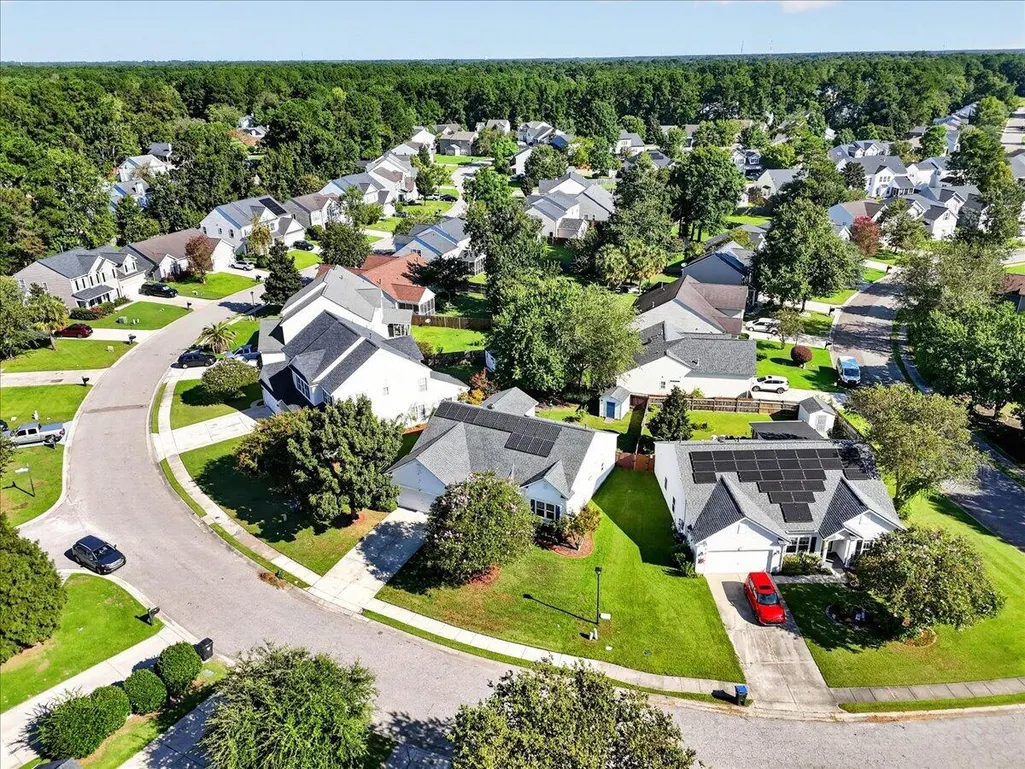
- NeighborhoodSummerhaven
- Zip29456
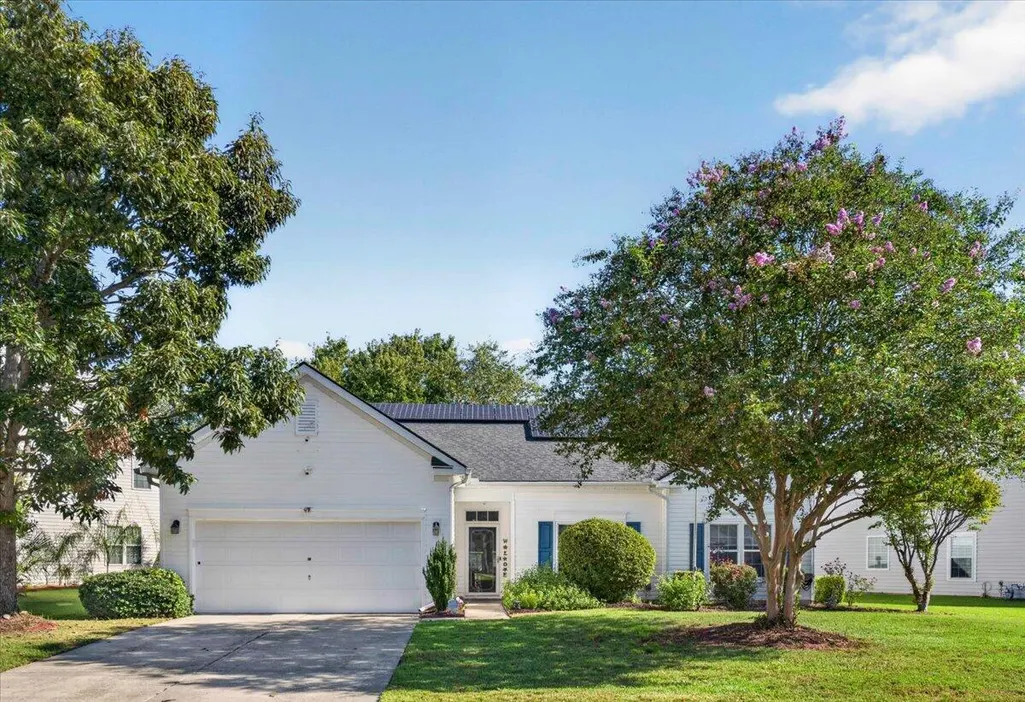
- StyleRanch
- Year Built2005
- Price$ 385,000
- Bedrooms3
- Full Bathrooms2
- Half Bathrooms0
- Sqr Footage1875
- Lot Size0.2 Acres
Data Source:
Charleston Trident MLS (CTARMLS)
Property Description
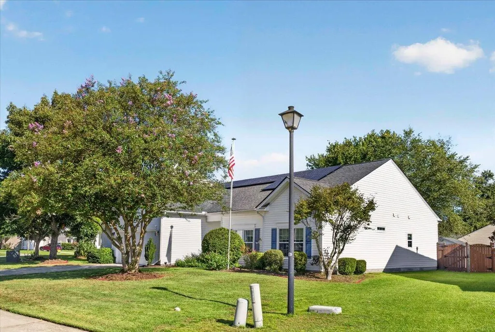
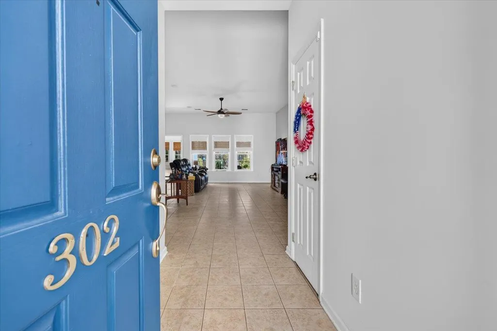
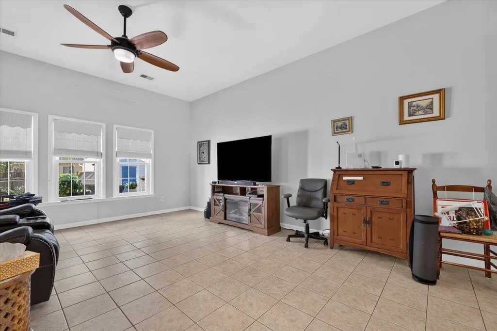
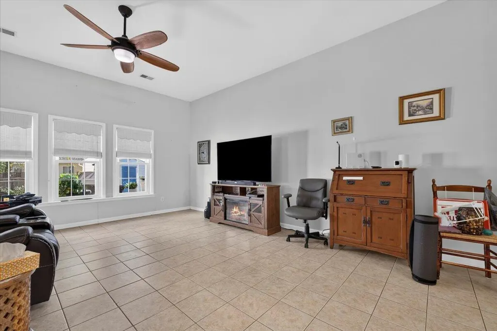
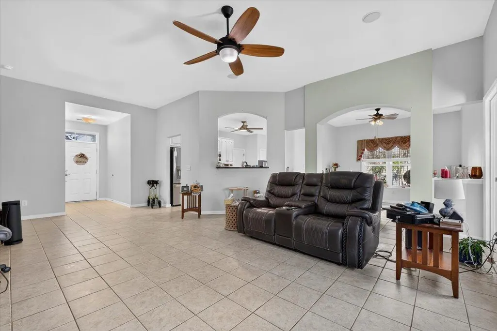
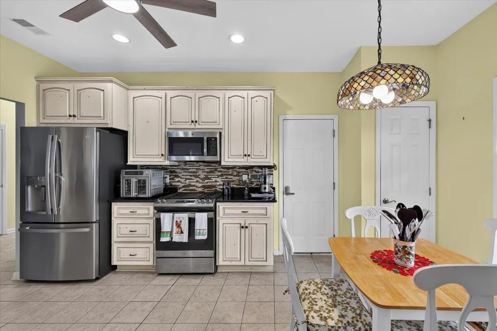
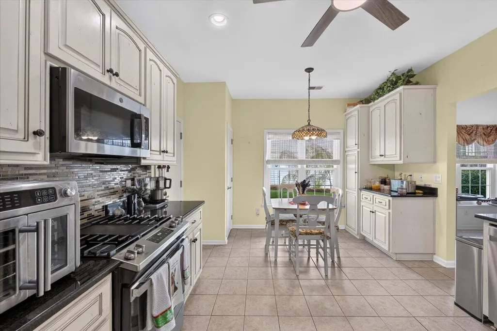
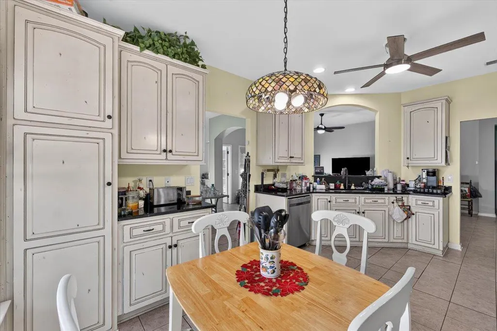
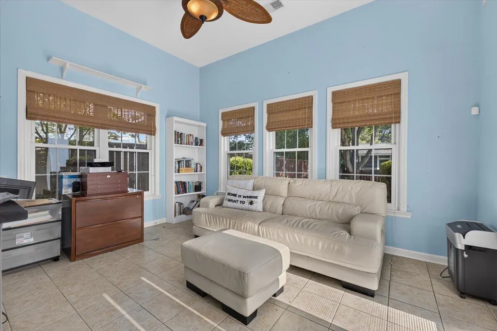
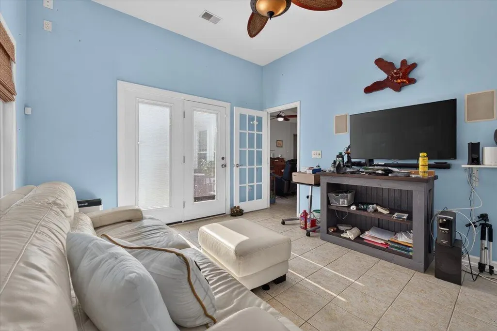
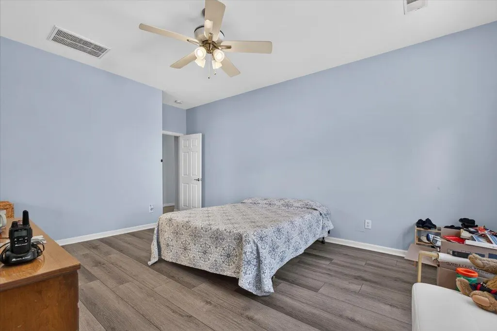
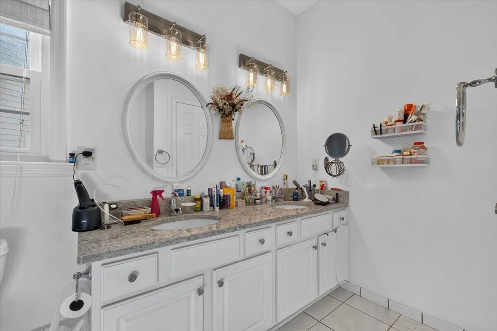
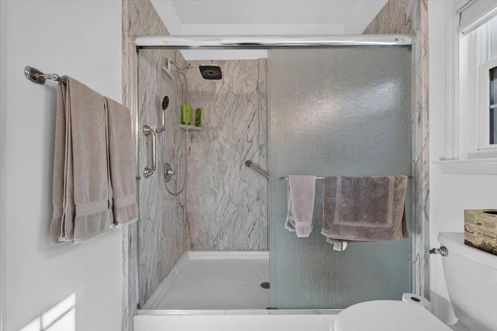
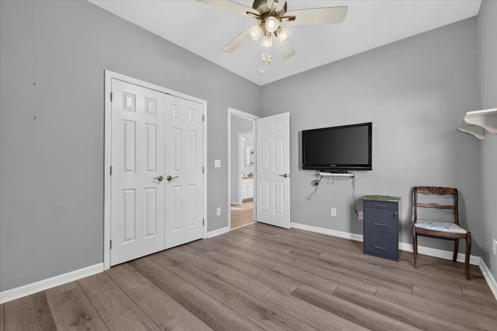
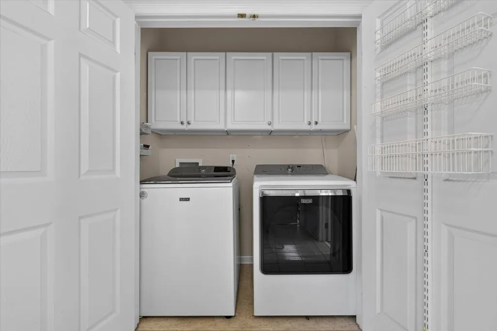
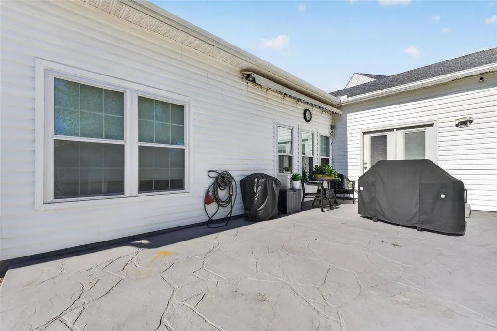
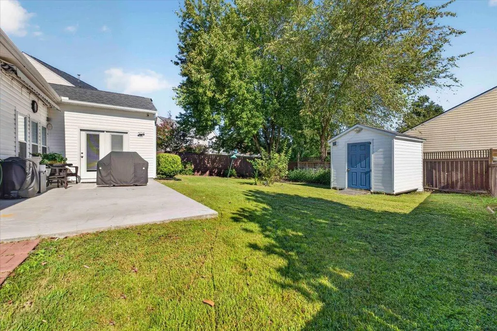
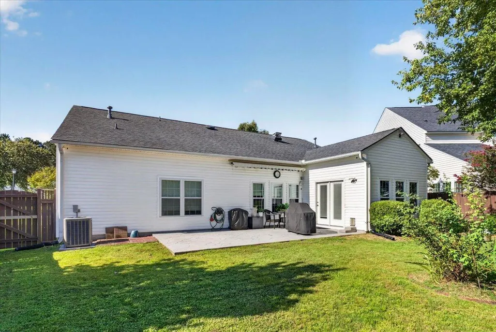
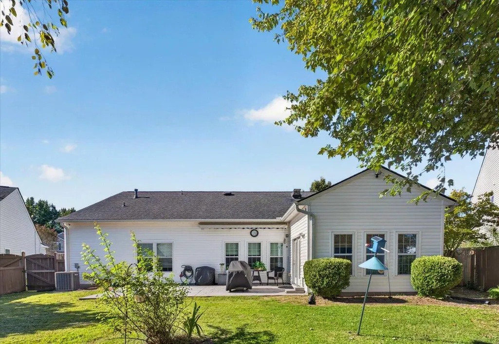
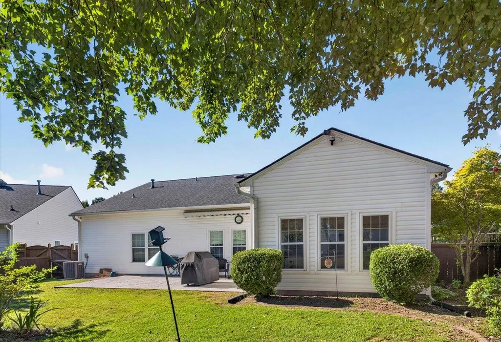
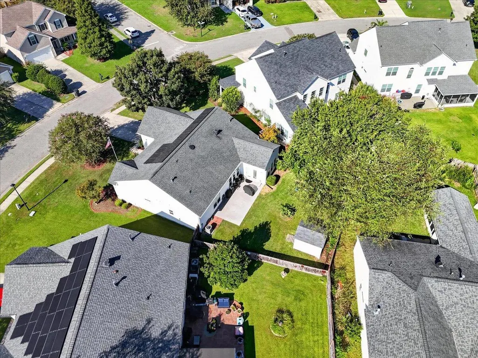
Welcome to this beautifully upgraded 3-bedroom, 2-bath home offering 1,875 square feet of comfortable living space with a 2-car garage. Designed for both style and peace of mind, this home is packed with thoughtful upgrades and energy-efficient features. The custom kitchen showcases upgraded stainless steel appliances, custom cabinetry, and granite countertops, while the bathrooms feature granite vanity tops with undermount sinks. Waterproof luxury vinyl plank flooring adds durability throughout all three bedrooms, complemented by 12x12 tile in the remaining living areas.Enjoy added efficiency with 16 solar panels and an 18 SEER Lennox Elite air conditioning system. An 18KW whole-house generator with whole-house surge protection provides added security and convenience. Additional upgradeinclude a RainSoft water softener and purification system, Leaf Filter gutter protection, ceiling fans throughout, custom closets in every bedroom, and a Cove security system with a 7-camera DVR. Washer and dryer are included. This well-appointed home offers a combination of comfort, functionality, and modern upgrades that make everyday living easy.
| Elementary School | Middle School | High School |
|---|---|---|
| Dr. Eugene Sires Elementary Elementary School | Oakbrook Middle School | Ashley Ridge High School |
| Price History | |
|---|---|
| 9/18/2026 | Listed $385,000 |
General Features
| County | Dorchester |
|---|---|
| Property Type | Residential |
| Subdivision Name | Summerhaven |
| Status | Active |
| Directions | From State Route S - 10-881 Take Towering Pine Dr. Turn Left Onto Sparkleberry Ln. Home Is On The Right. |
| High School | Ashley Ridge |
| City | Ladson |
| MLS Area | 61 - N. Chas/Summerville/Ladson-Dor |
| Lot Size Units | Acres |
| Lot Size Square Feet | 8712 |
| Elementary School | Dr. Eugene Sires Elementary |
| Middle/Junior High School | Oakbrook |
| Building Area Units | Square Feet |
| Standard Status | Active |
| Utilities | Dominion Energy,Dorchester Cnty Water and Sewer Dept |
| Sewer | Public Sewer |
| Heating | Natural Gas |
| Cooling | Central Air |
| Roof | Architectural,Asphalt |
| Garage Spaces | 2 |
| Construction Materials | Vinyl Siding |
| Year Built | 2005 |
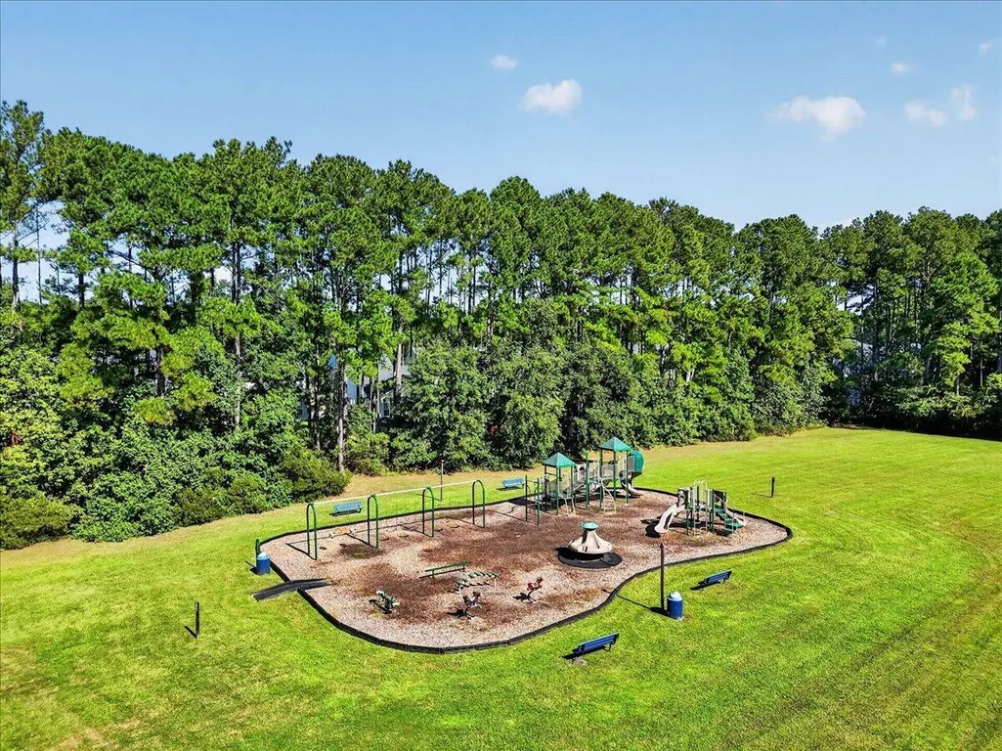
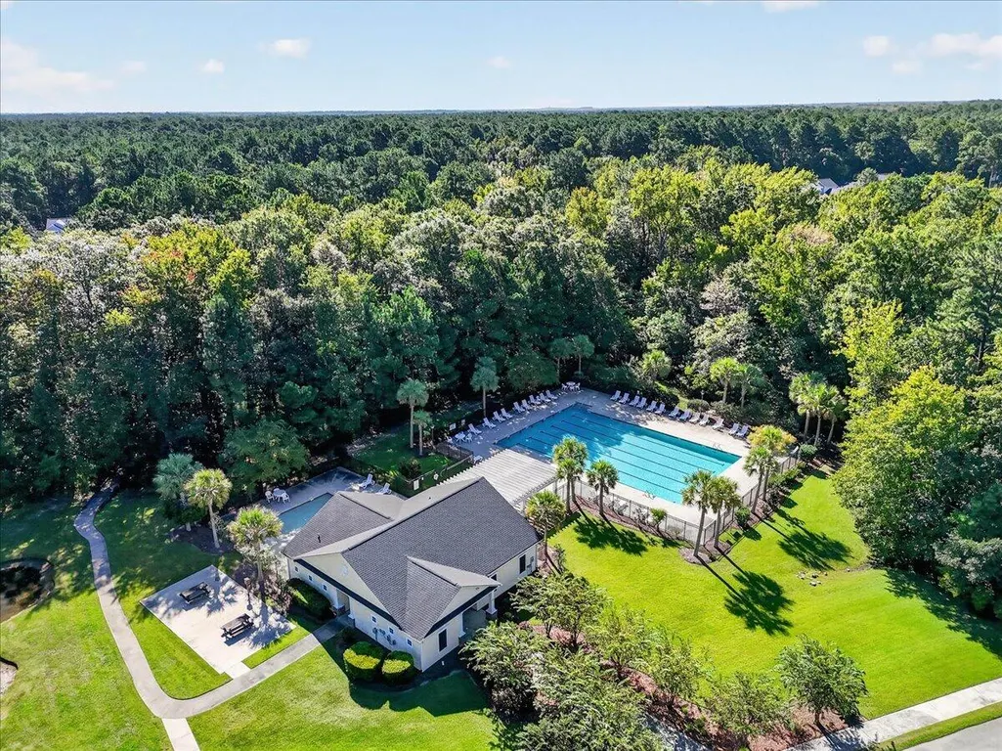
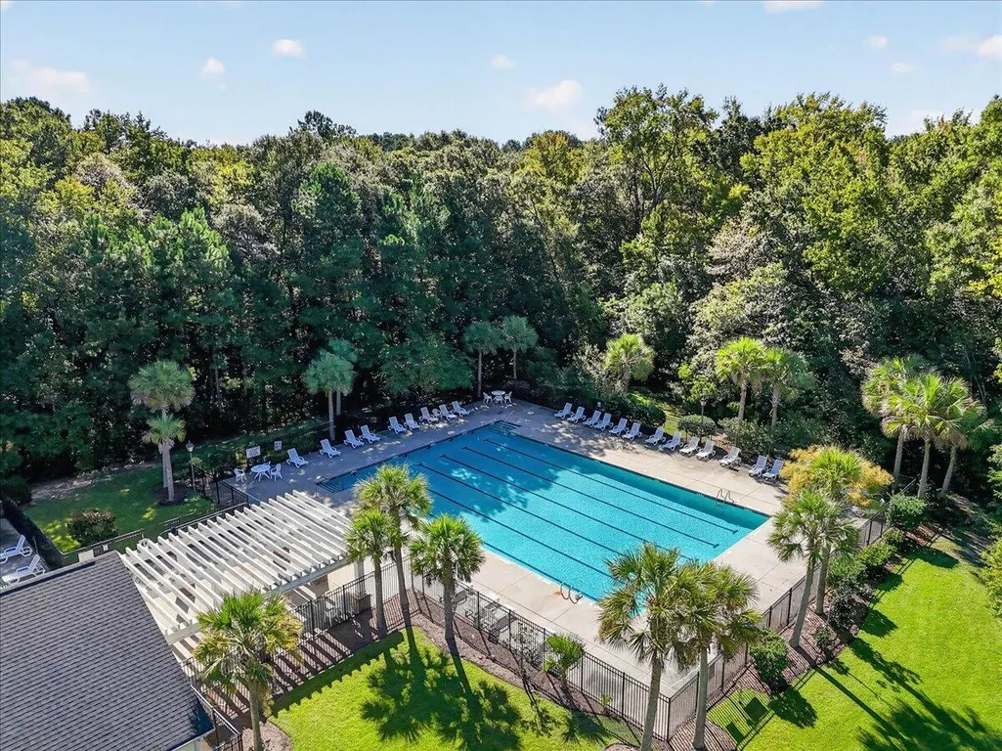
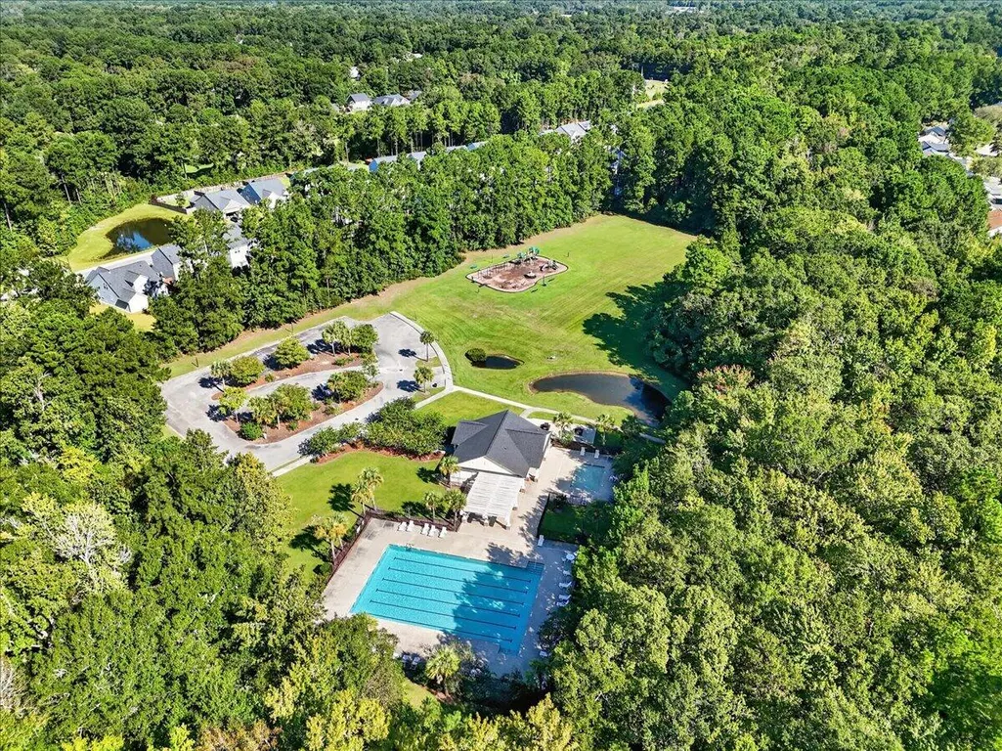
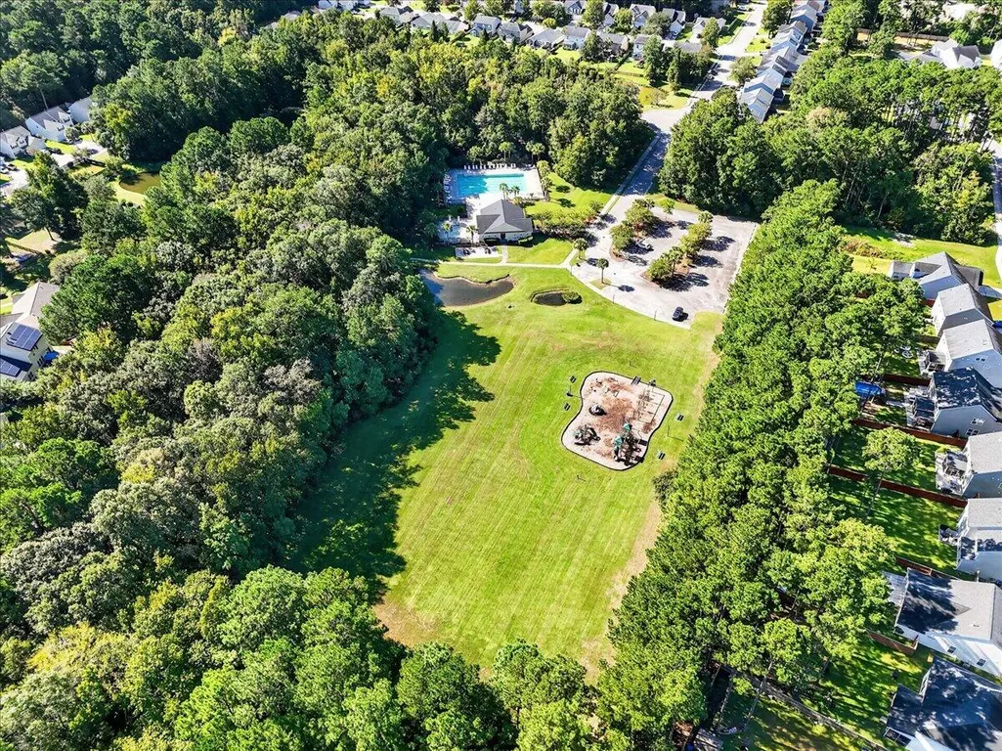
| Community Features | Park,Pool,Trash,Walk/Jog Trails |
| New Construction | false |
| Garage Y/N | true |
| Other Structures | No |
| Architectural Style | Ranch |
| Stories Count | 1 |
| Levels | One |
| Property Subtype | Single Family Detached |
| Full Baths | 2 |
| Carport Y/N | false |
| Property Attached Y/N | false |
| Primary Bedroom Level | Lower |
| Security Features | Security System |
Interior Features
| Interior Amenities | Ceiling - Smooth,High Ceilings,Eat-in Kitchen,Family |
|---|---|
| Air Conditioning Y/N | true |
| Heating Y/N | true |
| Laundry Features | Laundry Room |
| Total Bedrooms | 3 |
| Fireplace Y/N | false |
| Room Type | Eat-In-Kitchen,Family,Laundry |
| Primary Bedroom Features | Ceiling Fan(s),Walk-In Closet(s) |
| Flooring | Ceramic Tile,Luxury Vinyl |
| Window Features | Window Treatments - Some |
Exterior Features
| Lot Size Area | 0.2 |
|---|---|
| Lot Size Acres | 0.2 |
| Lot Features | 0 - .5 Acre,Interior Lot |
| Parking Features | 2 Car Garage |
| Water Source | Public |
| Foundation Details | Slab |
| Building Area Total | 1875 |
| Covered Spaces | 2 |
| Exterior Amenities | Lawn Irrigation |
| Total Parking | 2 |
| Fencing | Wood |
| Lot Dimensions | 100x122x40x124 |
Amenities
- Foreclosure
- Views
- Short Sale
- New Construction
- Adult 55+
- Lease To Own
- No HOA Fees
- Furnished
- Primary On Main
- Air Conditioning
- Seller Finance
- Green
- Fixer Upper
- Horse
- Golf
- Fireplace
- Deck
- Garage
- Basement
- Pool
Property vs Single Family Average in 29456
Price
Year Built
 The data relating to real estate for sale on this web site comes in part from the Broker Reciprocity Program of Charleston Trident Association of REALTORS® -- All information deemed reliable but not guaranteed. All properties are subject to prior sale, change or withdrawal. Neither listing broker(s) or information provider(s) shall be responsible for any typographical errors, misinformation, misprints and shall be held totally harmless. Listing(s) information is provided for consumer's personal,
