
New Construction - Primary on Main














Address
4520 Piggly Wiggly Drive, North Charleston, SC
Price
$ 499,000
Property Attributes
- MLS#26025570
- TypeSingle Family
- Listing Status Active
- CountyCharleston
- CityNorth Charleston
- Area31 - North Charleston Inside I-526
- NeighborhoodDeas Hill
- Zip29405
- StyleTraditional
- Year Built2026
- Price$ 499,000
- Bedrooms4
- Full Bathrooms2
- Half Bathrooms1
- Sqr Footage2002
- Lot Size0.11 Acres
Data Source:
Charleston Trident MLS (CTARMLS)
Property Description
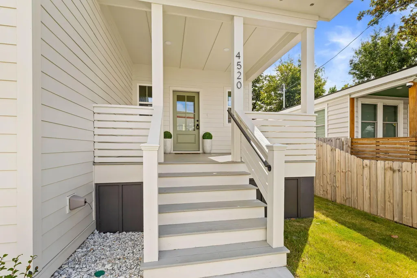
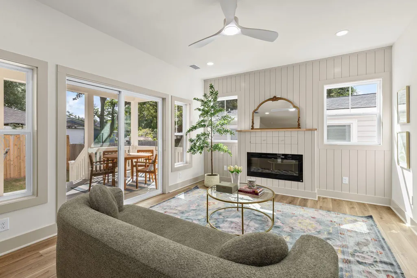
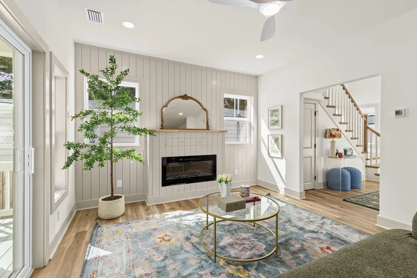
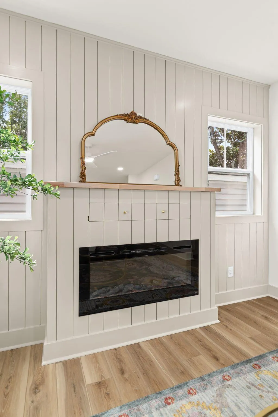
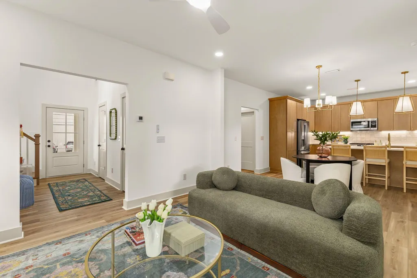
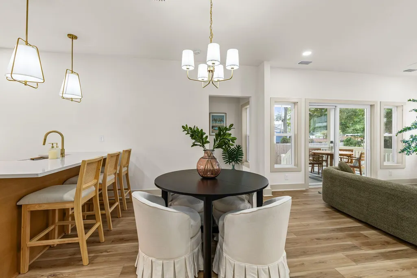
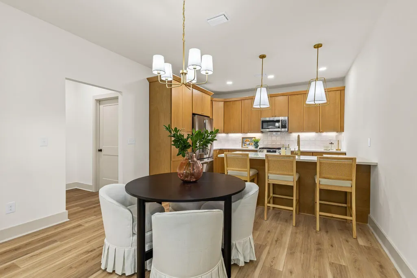
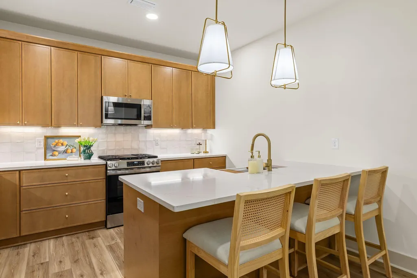
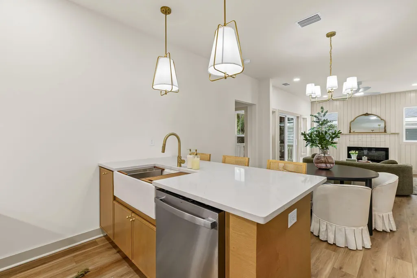
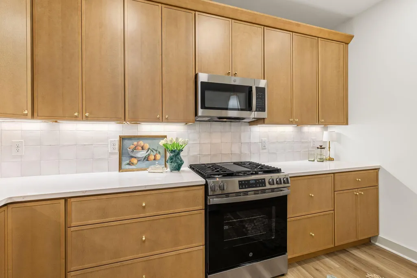
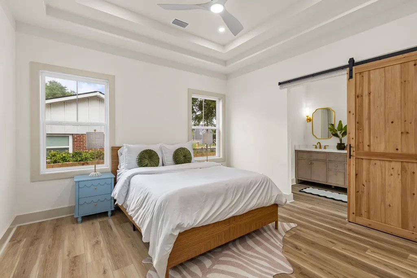
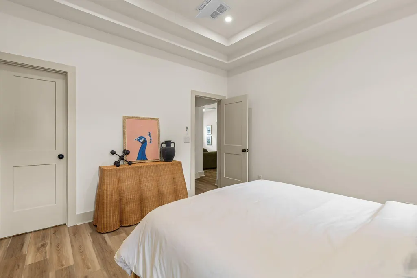
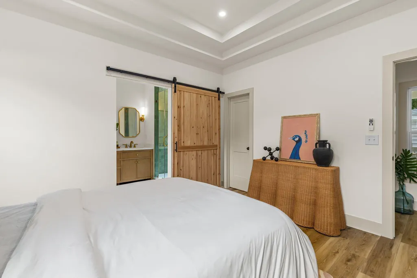
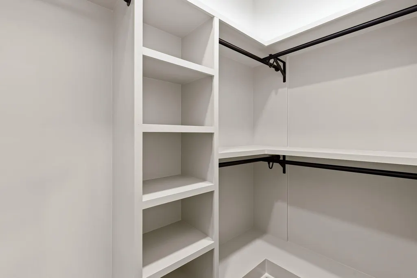
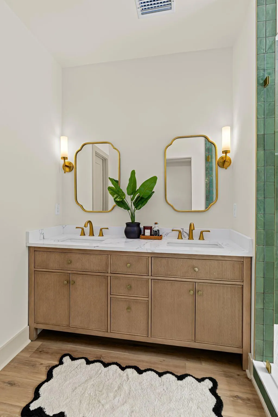
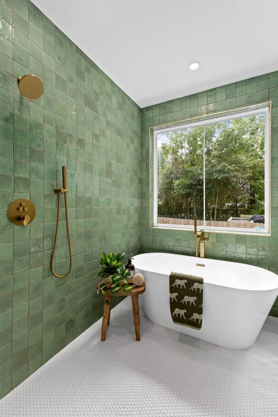
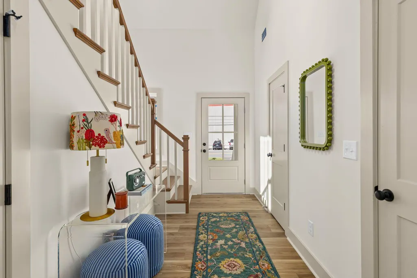
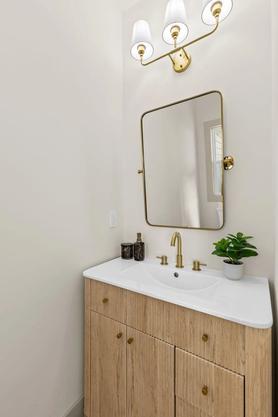
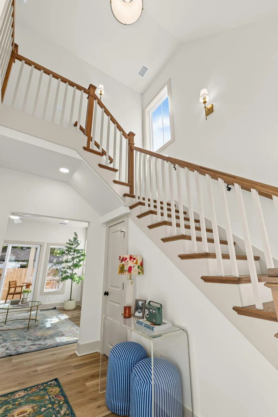
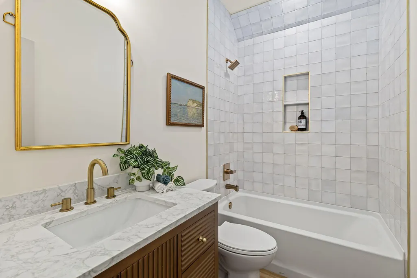
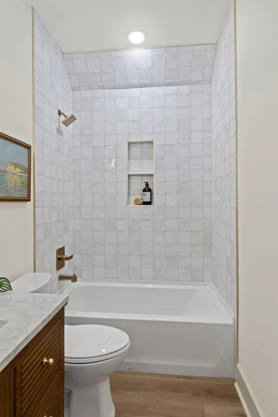
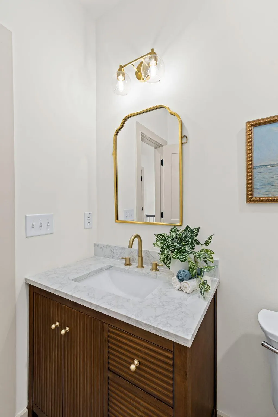
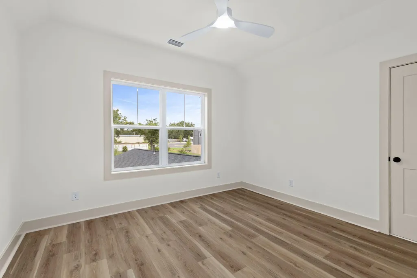
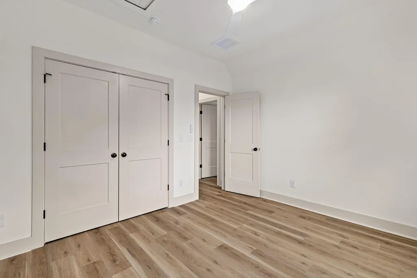
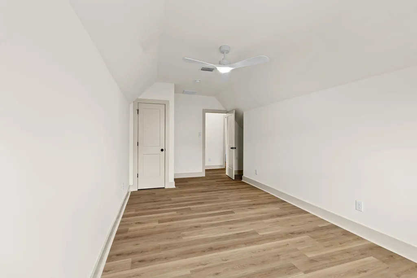
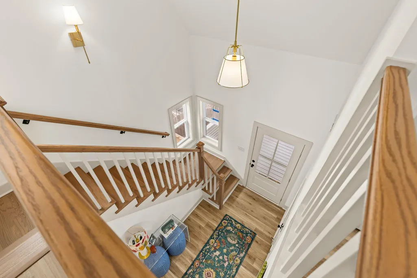
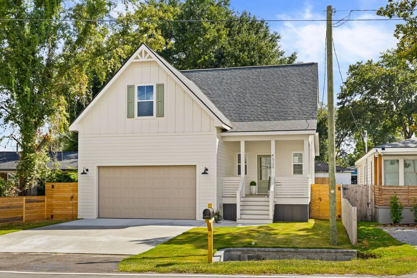
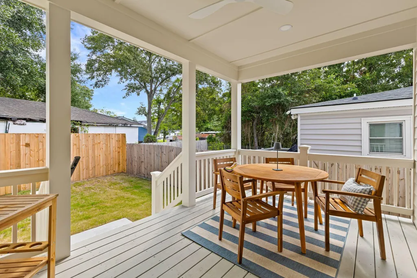
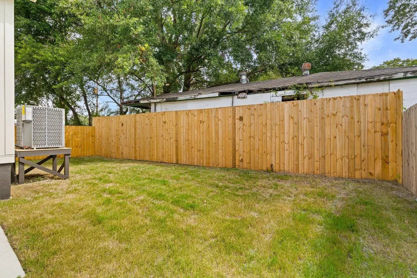
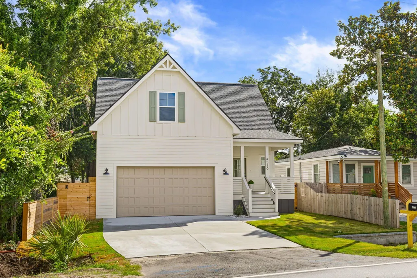
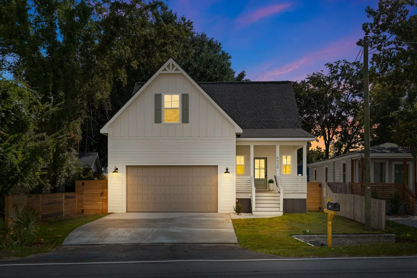
Welcome to 4520 Piggly Wiggly Drive, a beautifully designed NEW CONSTRUCTION home packed with upgraded features and thoughtful finishes throughout. Step inside to an impressive two-story foyer, 10-foot ceilings, and durable LVP waterproof flooring that flows throughout the home. The spacious living room features an electric fireplace with a stylish shiplap surround, creating a warm and inviting focal point.The kitchen is built to impress with Brentwood Fawn 42-inch soft-close cabinetry, quartz countertops, abundant storage, and a layout perfect for both everyday living and entertaining.The primary suite is conveniently located on the main level and features a tray ceiling, large walk-in closet with custom built-in shelving, and a spa-like bathroom complete with a freestanding tub, oversized walk-in shower, frameless glass shower door, and double vanity. Enjoy Lowcountry living from the large front and rear porches, or relax in the fully fenced backyard offering plenty of room for pets, entertaining, or outdoor activities. Additional highlights include Hardiplank siding, a 2-car garage, and NO HOA. With high-end finishes, generous living spaces, and an impressive list of upgrades rarely found at this price point, this new construction home offers exceptional value and is ready for its first owner. Come and take a look and make this your new home!
| Elementary School | Middle School | High School |
|---|---|---|
| Mary Ford Elementary School | Morningside Middle School | North Charleston High School |
| Price History | |
|---|---|
| 9/11/2026 | Listed $499,000 |
General Features
| County | Charleston |
|---|---|
| Property Type | Residential |
| Subdivision Name | Deas Hill |
| Status | Active |
| Directions | Rivers Ave To Piggly Wiggly Drive |
| High School | North Charleston |
| City | North Charleston |
| MLS Area | 31 - North Charleston Inside I-526 |
| Lot Size Units | Acres |
| Lot Size Square Feet | 4791.6 |
| Elementary School | Mary Ford |
| Middle/Junior High School | Morningside |
| Building Area Units | Square Feet |
| Standard Status | Active |
| Utilities | Charleston Water Service,Dominion Energy |
| Sewer | Public Sewer |
| Heating | Central |
| Cooling | Central Air |
| Roof | Architectural |
| Garage Spaces | 2 |
| Construction Materials | Cement Siding |
| Year Built | 2026 |
| Community Features | Bus Line,Trash |
| New Construction | true |
| Garage Y/N | true |
| Other Structures | No |
| Patio/Porch Features | Patio,Covered,Front Porch |
| Architectural Style | Traditional |
| Stories Count | 2 |
| Levels | Two |
| Property Subtype | Single Family Detached |
| Full Baths | 2 |
| Carport Y/N | false |
| Property Attached Y/N | false |
| Home Warranty Y/N | true |
| Primary Bedroom Level | Lower |
| Attached Garage | true |
Interior Features
| Interior Amenities | Ceiling - Cathedral/Vaulted,Ceiling - Smooth,Tray Ceiling(s),High Ceilings,Walk-In Closet(s),Bonus,Eat-in Kitchen,Family |
|---|---|
| Air Conditioning Y/N | true |
| Heating Y/N | true |
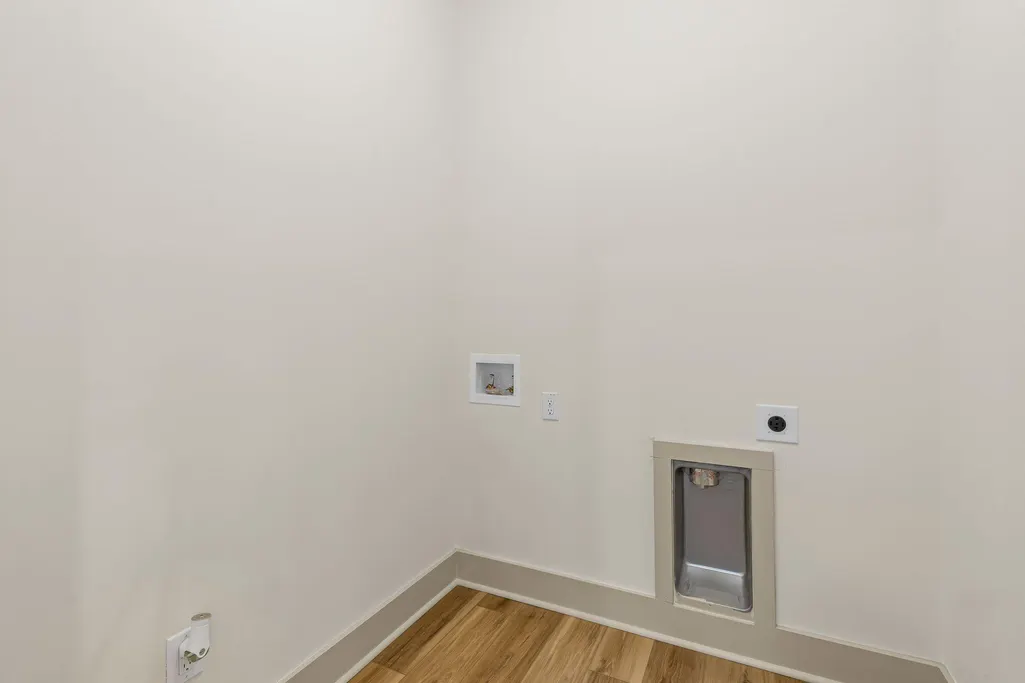
| Laundry Features | Electric Dryer Hookup,Washer Hookup,Laundry Room |
| Total Bedrooms | 4 |
| Fireplace Y/N | true |
| Half Baths | 1 |
| Room Type | Bonus,Eat-In-Kitchen,Family,Laundry |
| Primary Bedroom Features | Ceiling Fan(s),Garden Tub/Shower,Walk-In Closet(s) |
| Flooring | Luxury Vinyl |
| Fireplace Features | Family Room,One |
| Total Fireplaces | 1 |
Exterior Features
| Lot Size Area | 0.11 |
|---|---|
| Lot Size Acres | 0.11 |
| Lot Features | 0 - .5 Acre |
| Parking Features | 2 Car Garage,Attached,Garage Door Opener |
| Water Source | Public |
| Foundation Details | Crawl Space |
| Building Area Total | 2002 |
| Covered Spaces | 2 |
| Total Parking | 2 |
| Fencing | Fence - Wooden Enclosed |
Amenities
- Foreclosure
- Views
- Short Sale
- New Construction
- Adult 55+
- Lease To Own
- No HOA Fees
- Furnished
- Primary On Main
- Air Conditioning
- Seller Finance
- Green
- Fixer Upper
- Horse
- Golf
- Fireplace
- Deck
- Garage
- Basement
- Pool
Property vs Single Family Average in 29405
Price
Year Built
 The data relating to real estate for sale on this web site comes in part from the Broker Reciprocity Program of Charleston Trident Association of REALTORS® -- All information deemed reliable but not guaranteed. All properties are subject to prior sale, change or withdrawal. Neither listing broker(s) or information provider(s) shall be responsible for any typographical errors, misinformation, misprints and shall be held totally harmless. Listing(s) information is provided for consumer's personal,
