
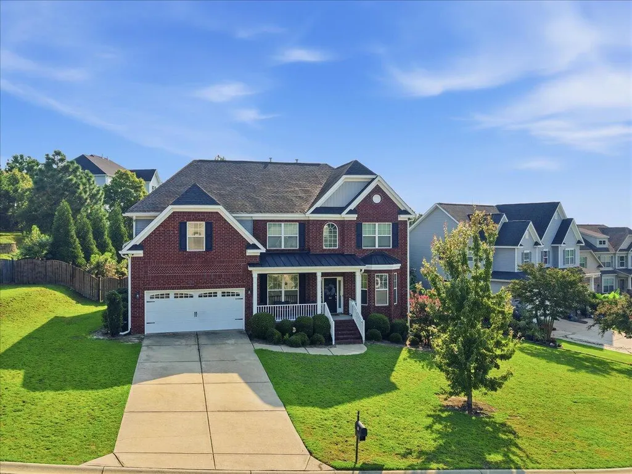
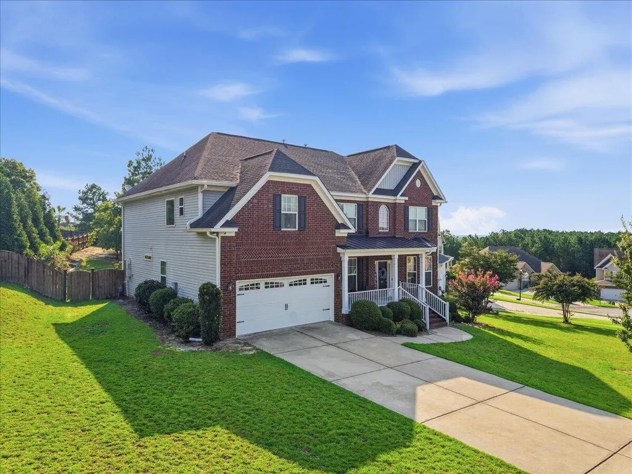
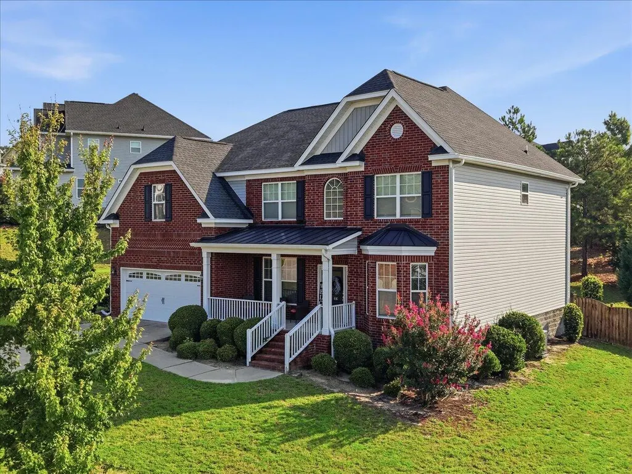
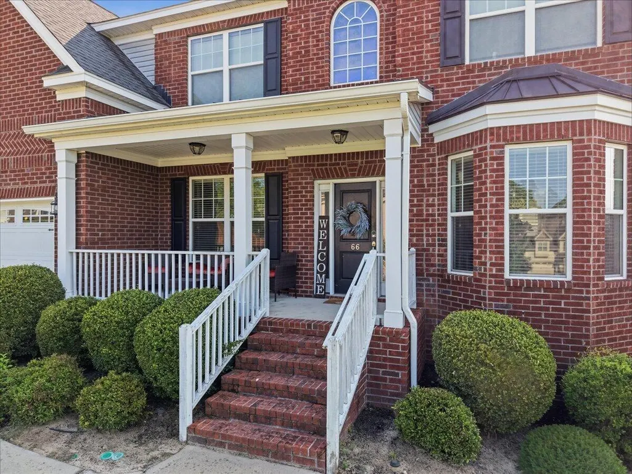
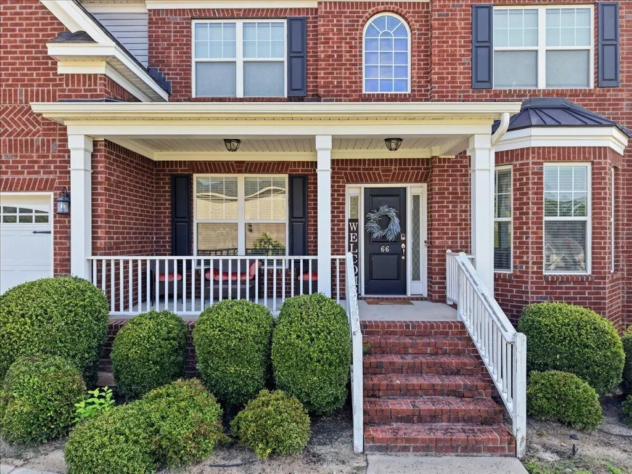
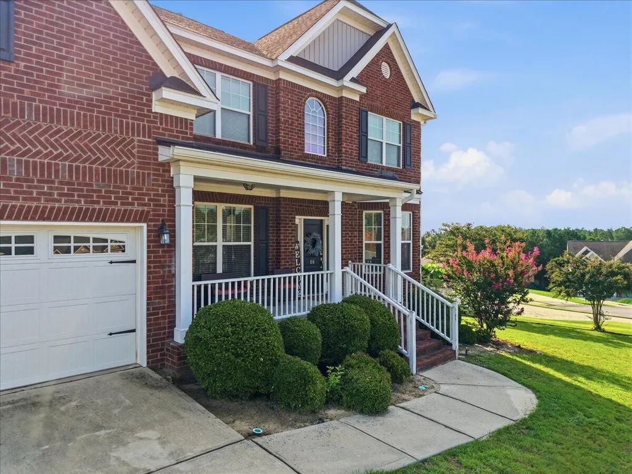
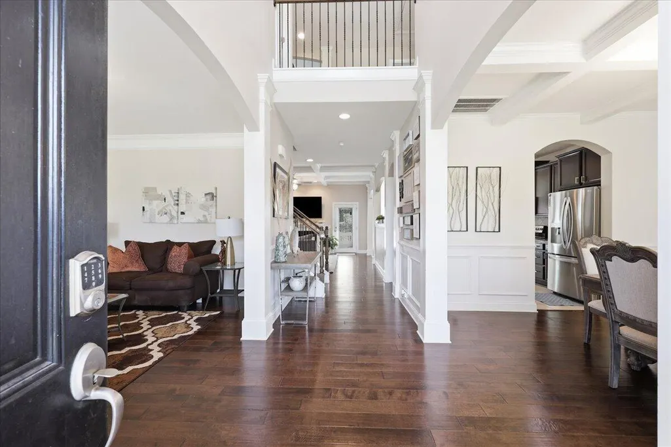
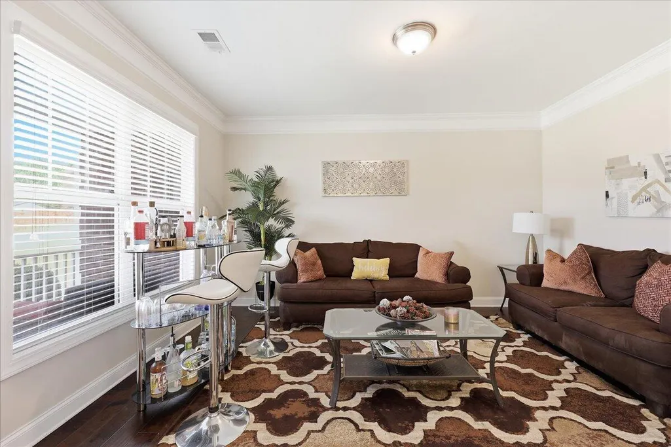
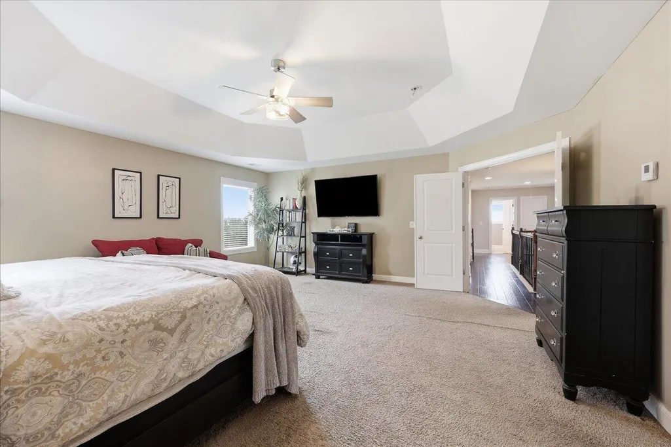
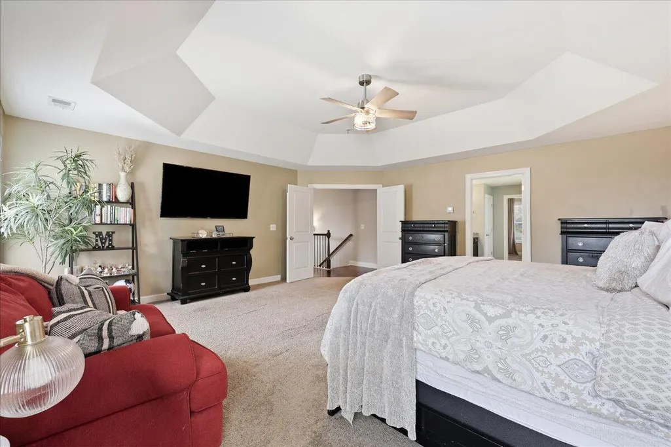
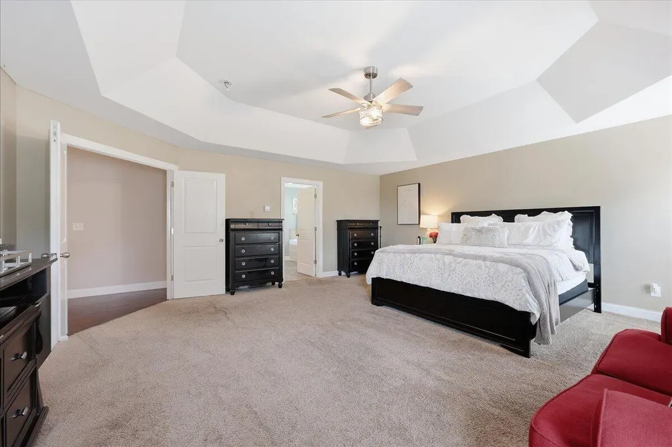
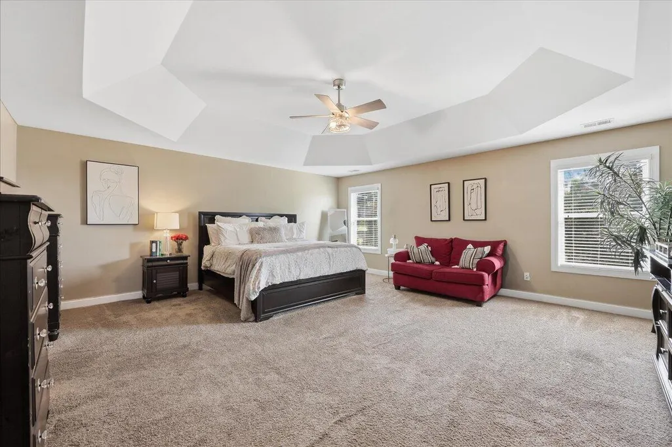
Address
66 W Saughtree Lane, Elgin, SC
Price
$ 490,000
Property Attributes
- MLS#26024260
- TypeSingle Family
- Listing Status Active
- CountyKershaw
- CityElgin
- Area81 - Out of Area
- NeighborhoodNone
- Zip29045
- Style
- Year Built2016
- Price$ 490,000
- Bedrooms5
- Full Bathrooms4
- Half Bathrooms0
- Sqr Footage3767
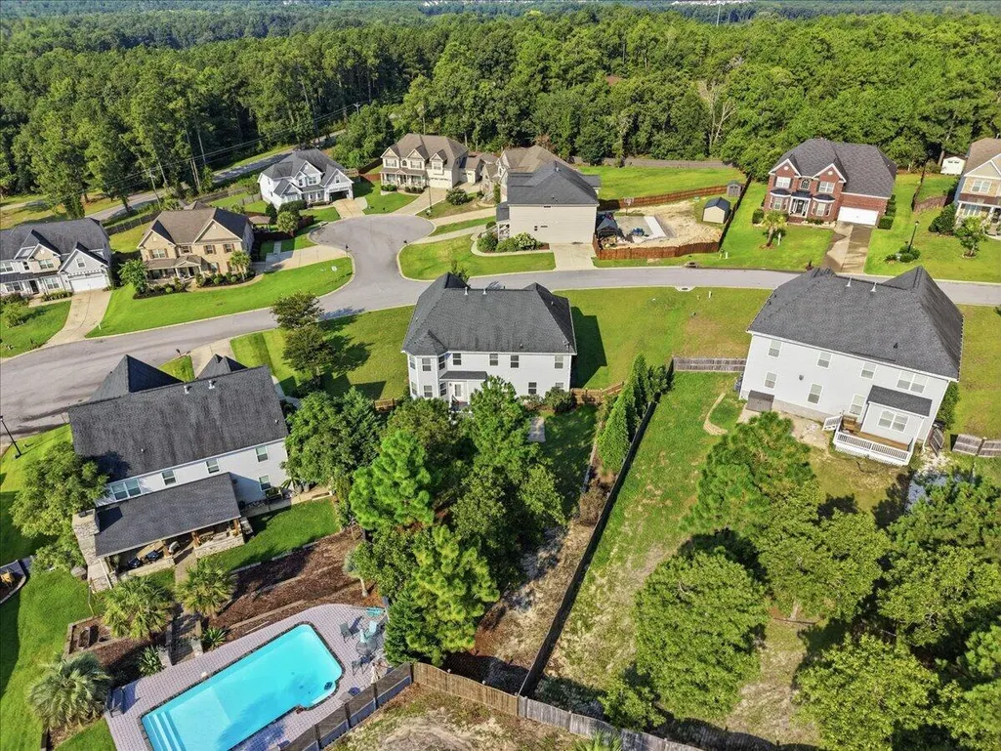
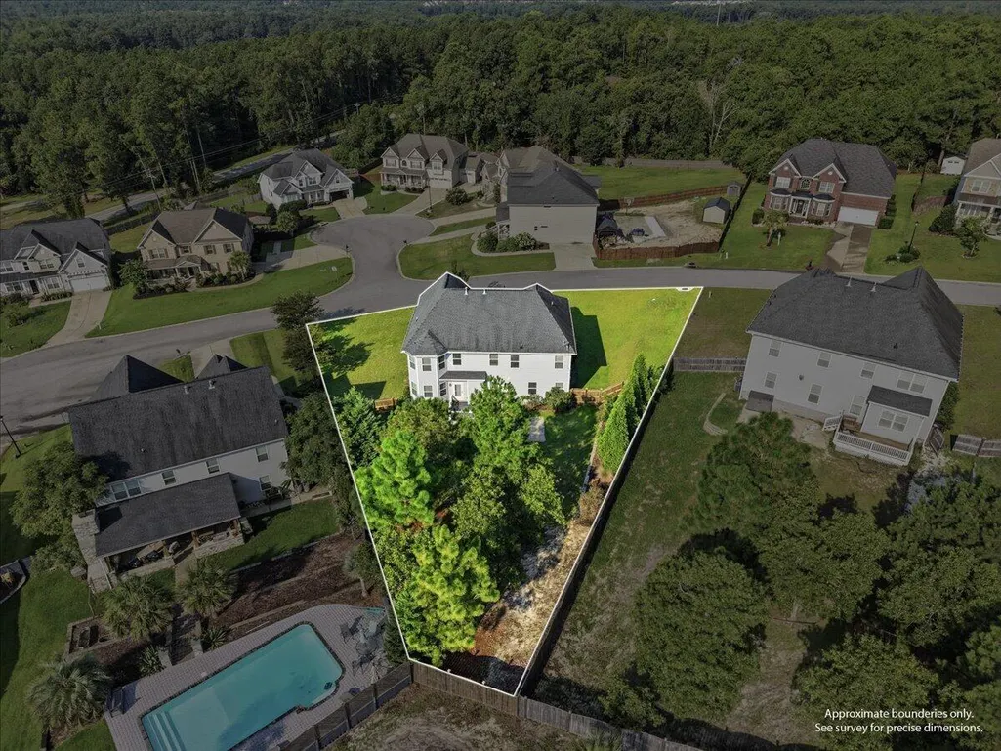
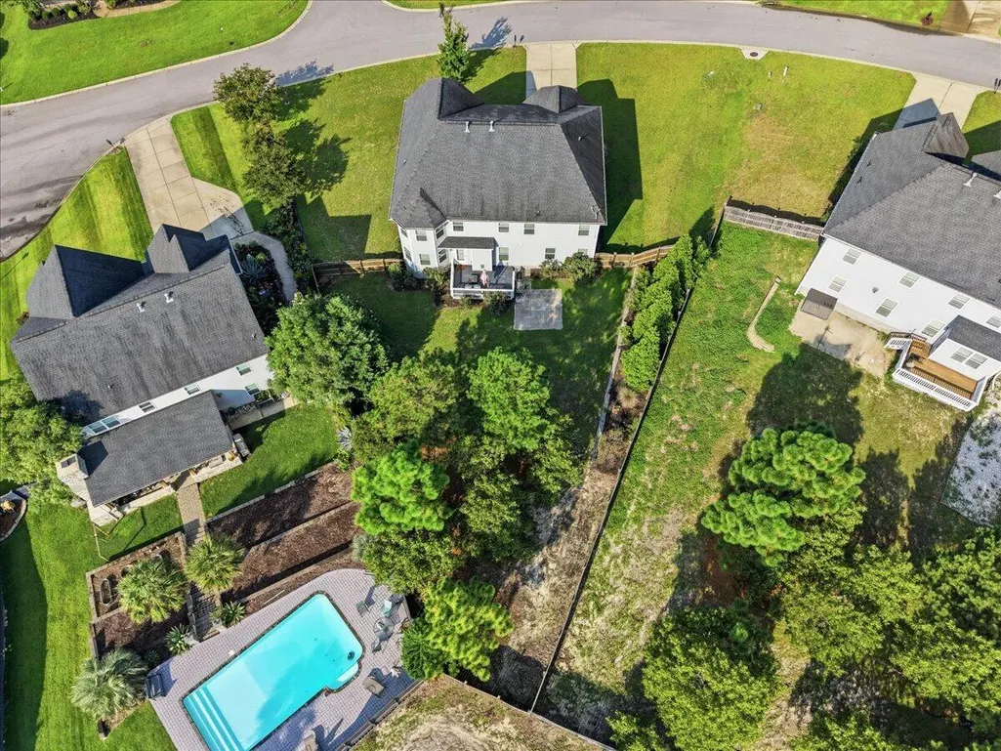
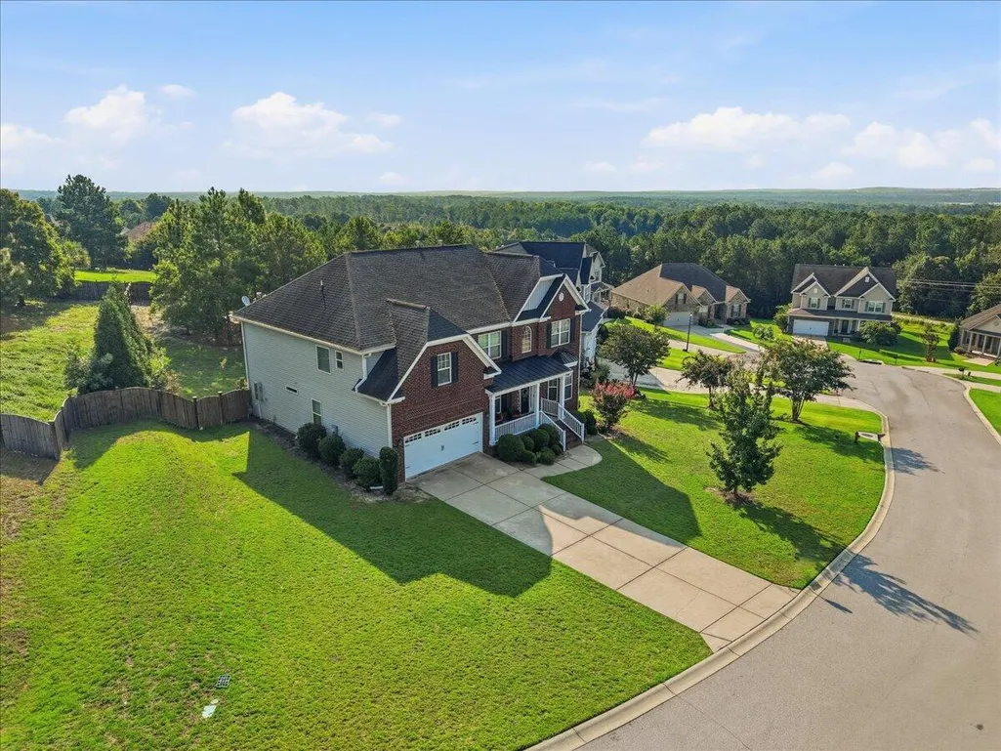
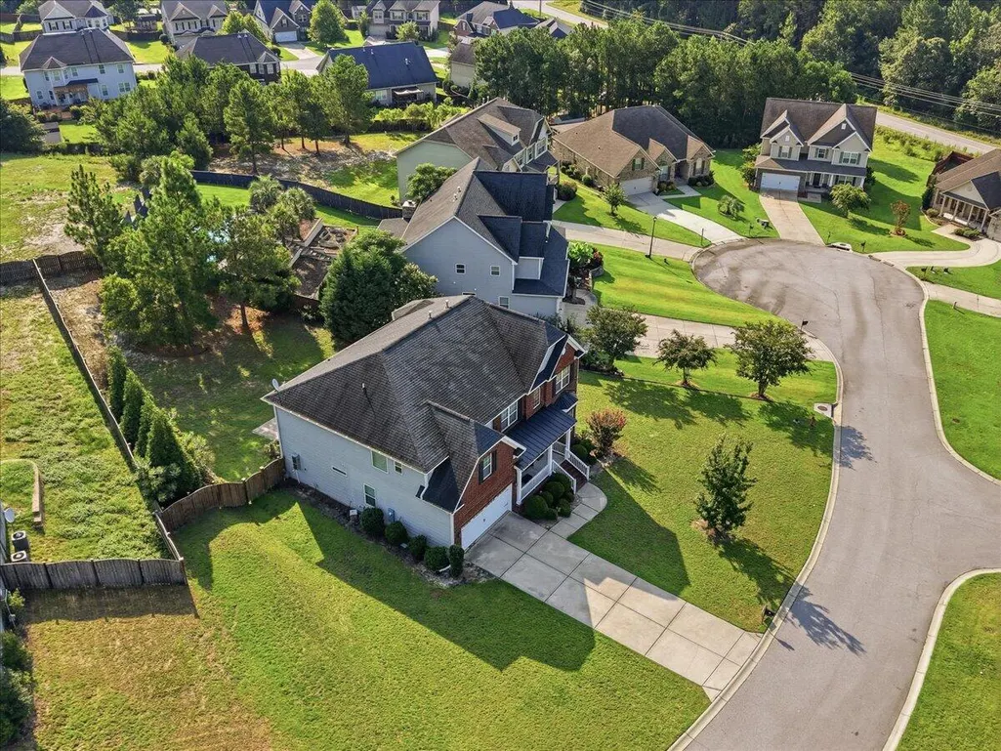
- Lot Size0.4 Acres
Data Source:
Charleston Trident MLS (CTARMLS)
Property Description
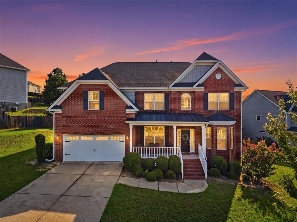
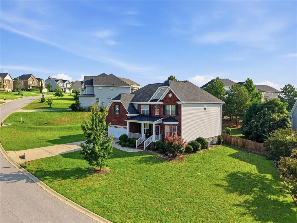
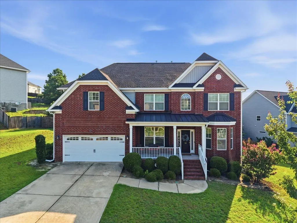
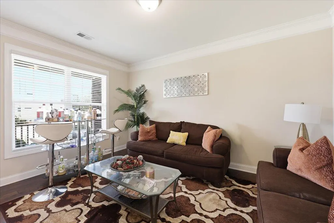
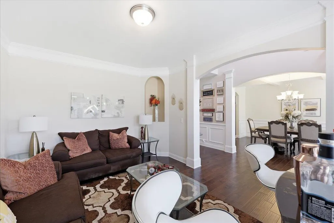
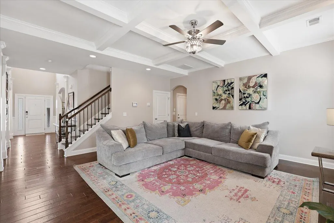
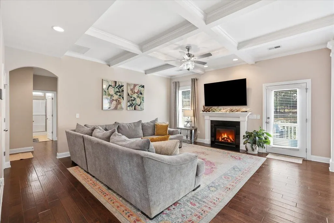
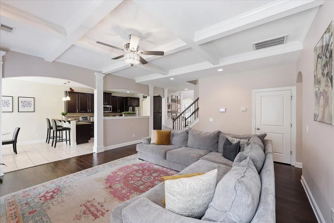
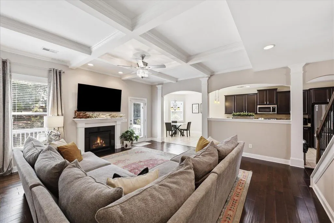
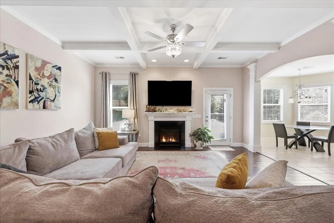
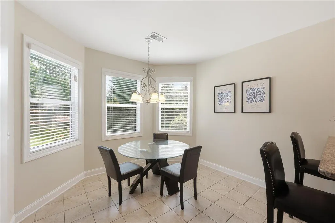
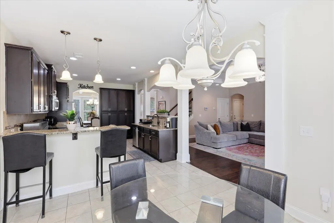
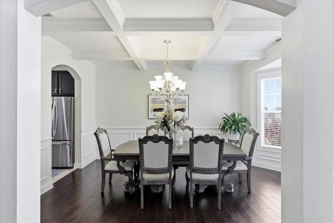
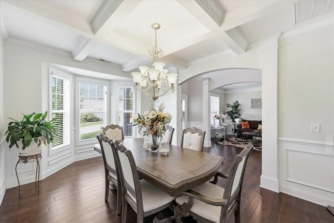
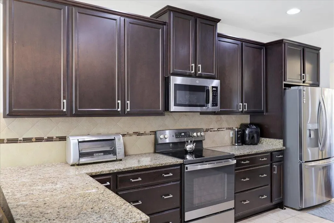
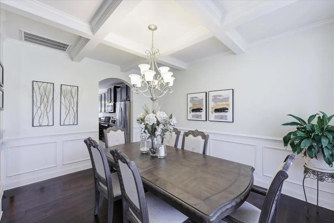
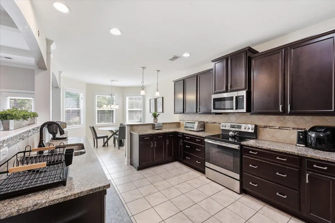
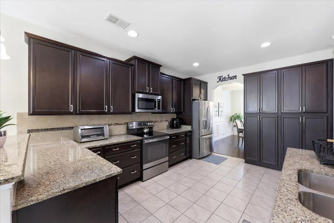
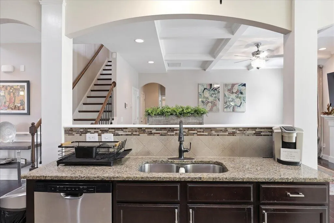
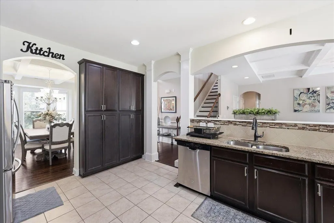
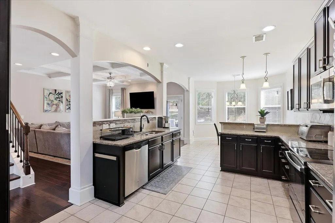
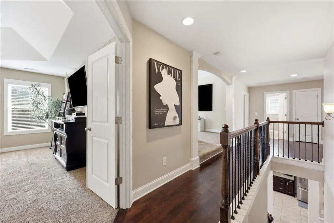
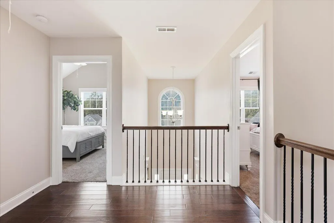
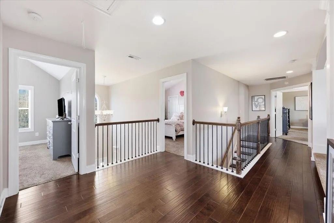
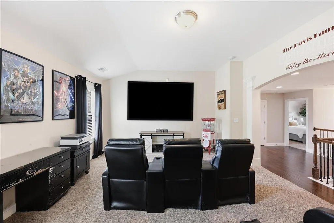
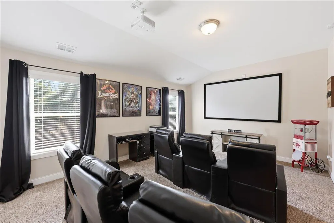
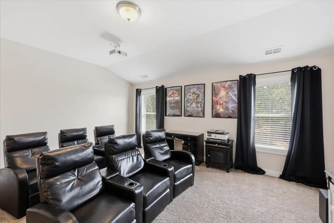
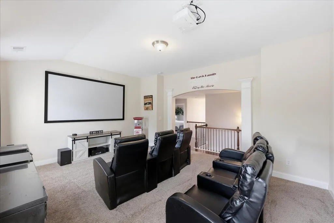
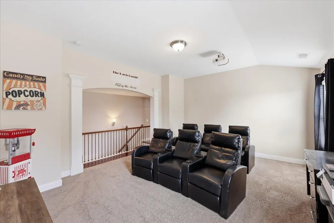
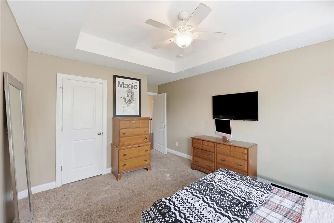
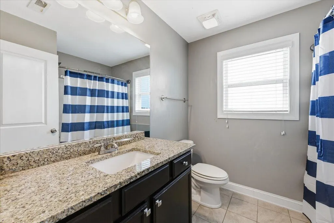
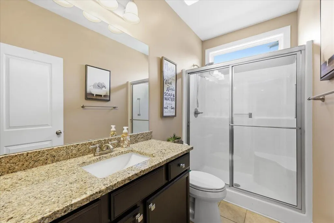
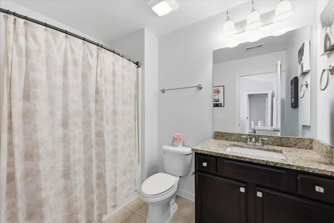
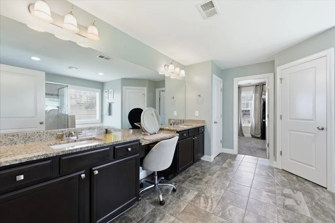
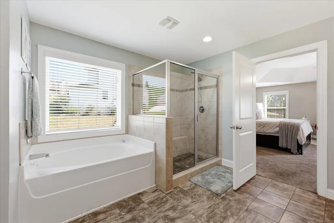
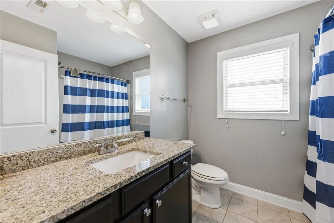
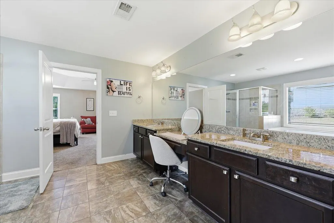
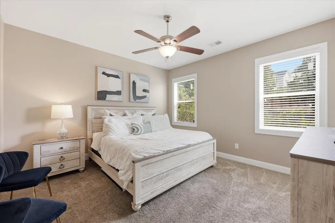
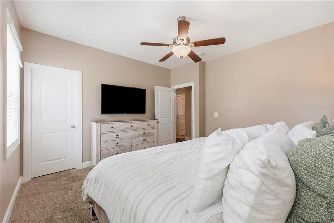
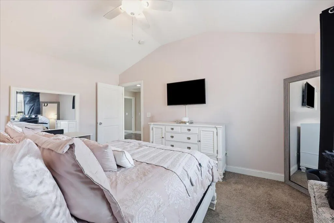
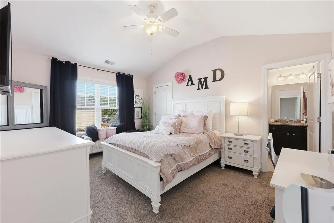
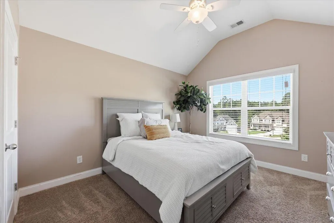
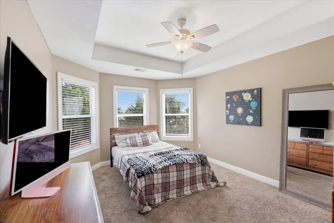
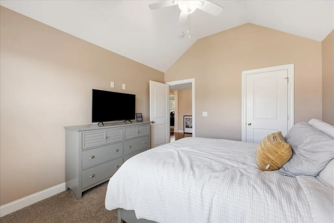
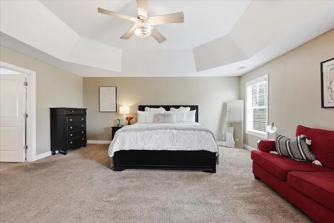
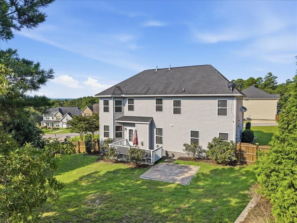
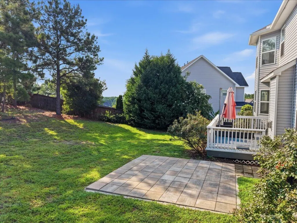
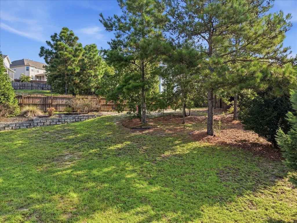
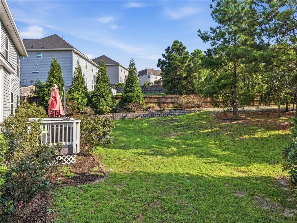
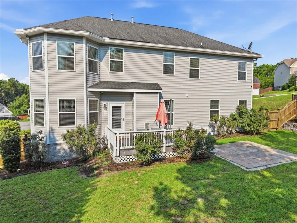
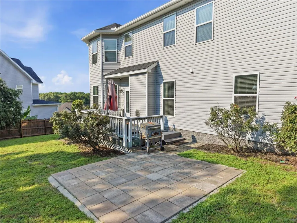
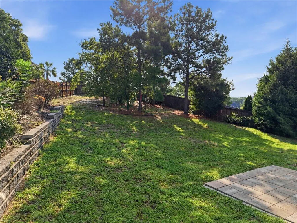
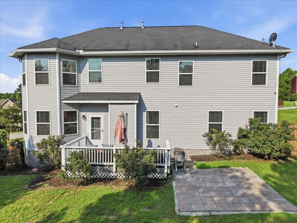
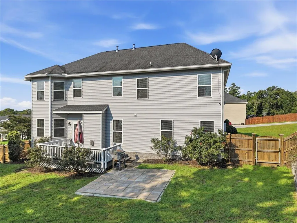
Welcome home to this stunning 5-bed, 4-bath masterpiece in Elgin's desirable Kelsney Ridge! Designed for modern luxury, the expansive, light-filled layout effortlessly connects spacious living areas to a large kitchen. The crown jewel of this home is the private, dedicated theatre room--perfect for epic movie nights or weekend sports watch parties!With five generous bedrooms and four full baths, there is space and privacy for everyone. Nestled on Saughtree Lane West, you will love the low, budget-friendly HOA dues of just $240 annually. Enjoy an easy commute to downtown Columbia and Fort Jackson with quick access to I-20, nearby shopping, dining, and excellent schools. Schedule your tour today!
| Elementary School | Middle School | High School |
|---|---|---|
| Doby's Mill Elementary Elementary School | Leslie M. Stover Middle Middle School | Lugoff-Elgin High High School |
| Price History | |
|---|---|
| 8/27/2026 | Listed $490,000 |
General Features
| County | Kershaw |
|---|---|
| Property Type | Residential |
| Subdivision Name | None |
| Status | Active |
| Directions | Take I-20 E From Columbia To Exit 82. Turn Left On Spears Creek Church Rd, Left On Highway Church Rd, And Right On White Pond Rd. Turn Left Into Kelsney Ridge Dr. At The Roundabout, Take The 3rd Exit Onto Saughtree Ln W. #66 Is On Your Right. |
| High School | Lugoff-Elgin High |
| City | Elgin |
| MLS Area | 81 - Out of Area |
| Lot Size Units | Acres |
| Lot Size Square Feet | 17424 |
| Elementary School | Doby's Mill Elementary |
| Middle/Junior High School | Leslie M. Stover Middle |
| Building Area Units | Square Feet |
| Standard Status | Active |
| Sewer | Public Sewer |
| Roof | Architectural |
| Garage Spaces | 2 |
| Construction Materials | Brick |
| Year Built | 2016 |
| New Construction | false |
| Garage Y/N | true |
| Other Structures | No |
| Stories Count | 2 |
| Levels | Two |
| Property Subtype | Single Family Attached |
| Full Baths | 4 |
| Carport Y/N | false |
| Property Attached Y/N | true |
| Primary Bedroom Level | Upper |
Interior Features
| Air Conditioning Y/N | false |
|---|---|
| Heating Y/N | false |
| Total Bedrooms | 5 |
| Fireplace Y/N | false |
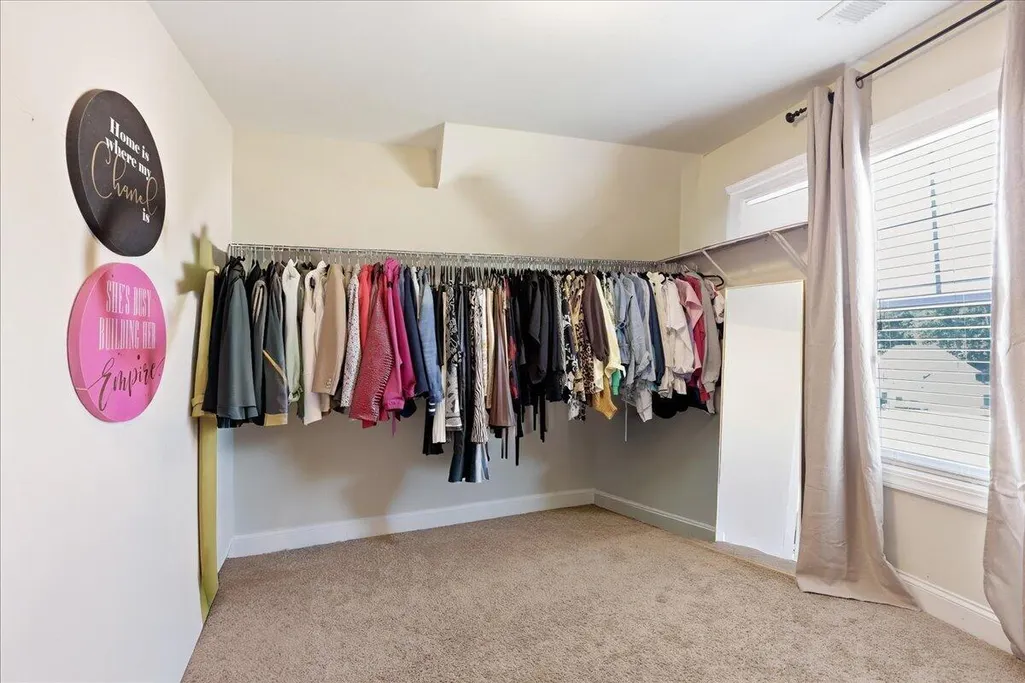
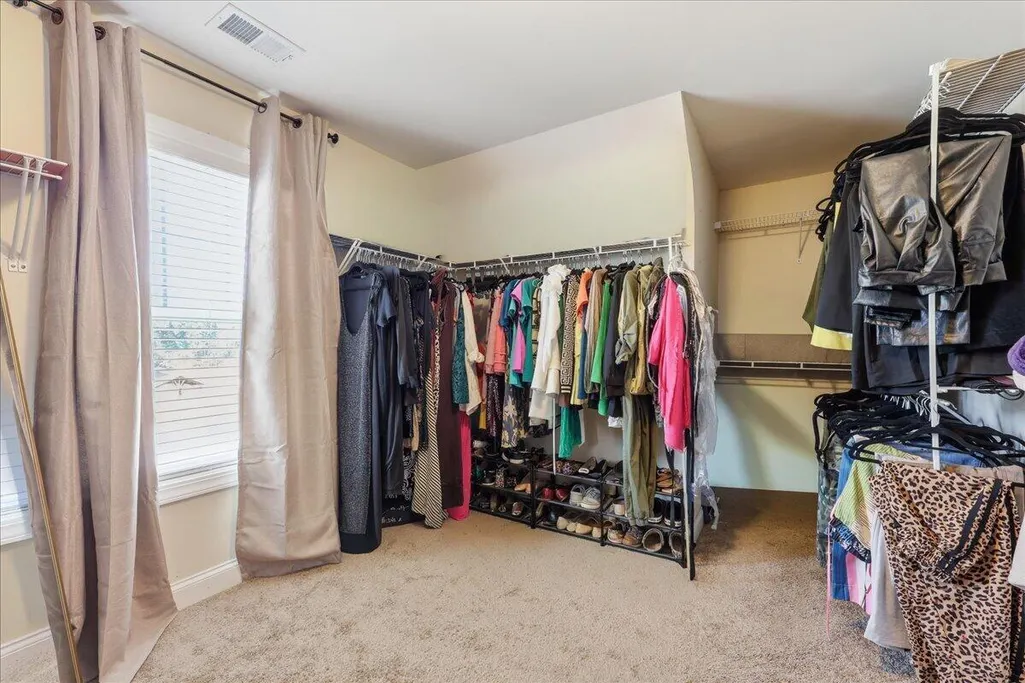
| Primary Bedroom Features | Walk-In Closet(s) |
Exterior Features
| Lot Size Area | 0.4 |
|---|---|
| Lot Size Acres | 0.4 |
| Parking Features | 2 Car Garage |
| Water Source | Public |
| Foundation Details | Slab |
| Building Area Total | 3767 |
| Covered Spaces | 2 |
| Exterior Amenities | Rain Gutters |
| Total Parking | 2 |
| Fencing | Wood |
Amenities
- Foreclosure
- Views
- Short Sale
- New Construction
- Adult 55+
- Lease To Own
- No HOA Fees
- Furnished
- Primary On Main
- Air Conditioning
- Seller Finance
- Green
- Fixer Upper
- Horse
- Golf
- Fireplace
- Deck
- Garage
- Basement
- Pool
Property vs Single Family Average in 29045
Price
Year Built
 The data relating to real estate for sale on this web site comes in part from the Broker Reciprocity Program of Charleston Trident Association of REALTORS® -- All information deemed reliable but not guaranteed. All properties are subject to prior sale, change or withdrawal. Neither listing broker(s) or information provider(s) shall be responsible for any typographical errors, misinformation, misprints and shall be held totally harmless. Listing(s) information is provided for consumer's personal,
