
Price Reduction - Primary on Main


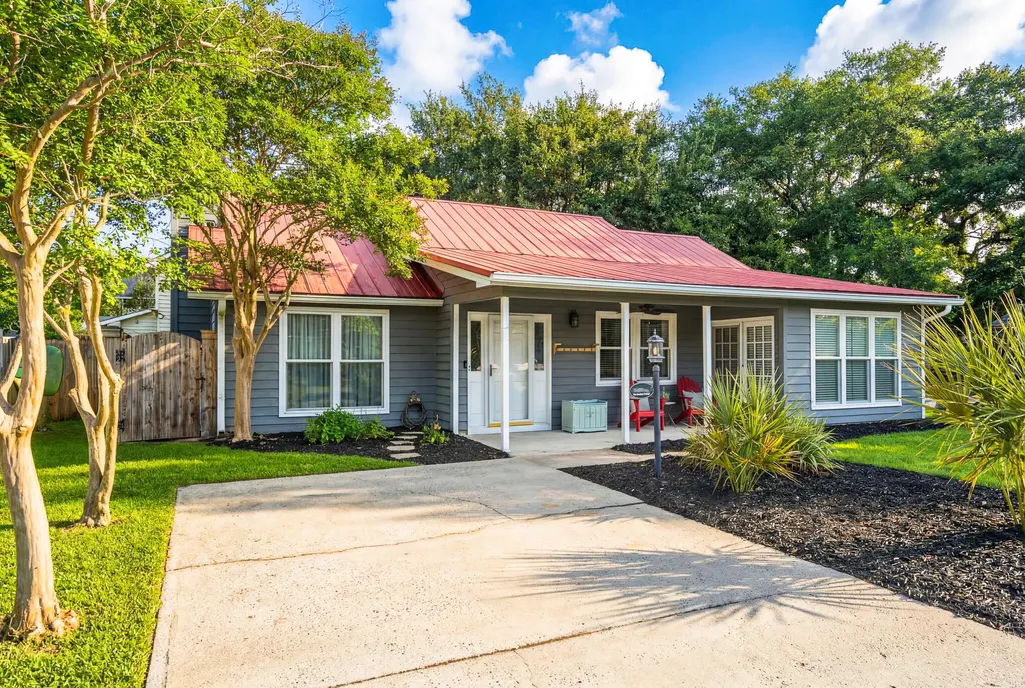
Address
666 Poaug Lane, Mount Pleasant, SC
Price
$ 879,000
Property Attributes
- MLS#26022480
- TypeSingle Family
- Listing Status Active
- CountyCharleston
- CityMount Pleasant
- Area42 - Mt Pleasant S of IOP Connector
- NeighborhoodFox Pond
- Zip29464
- StyleRanch
- Year Built1985
- Price$ 879,000
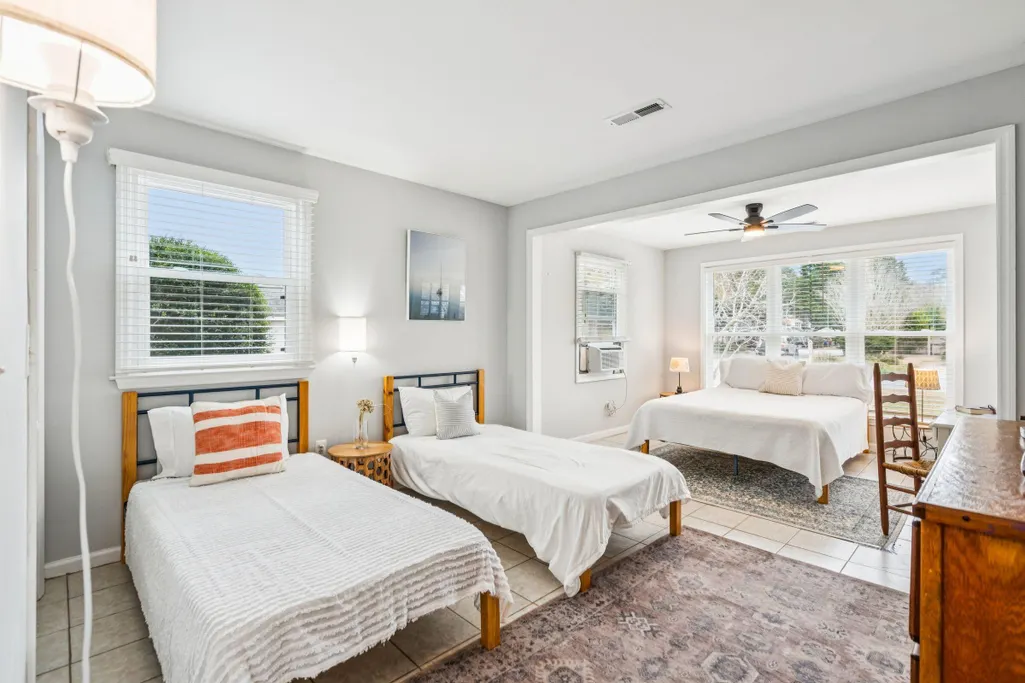
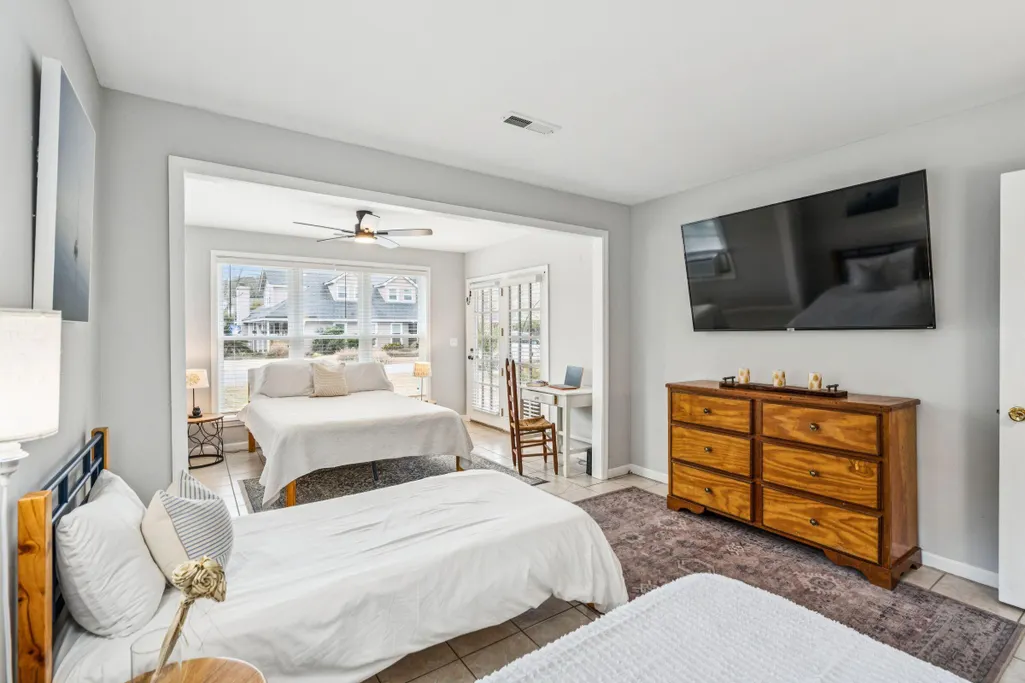
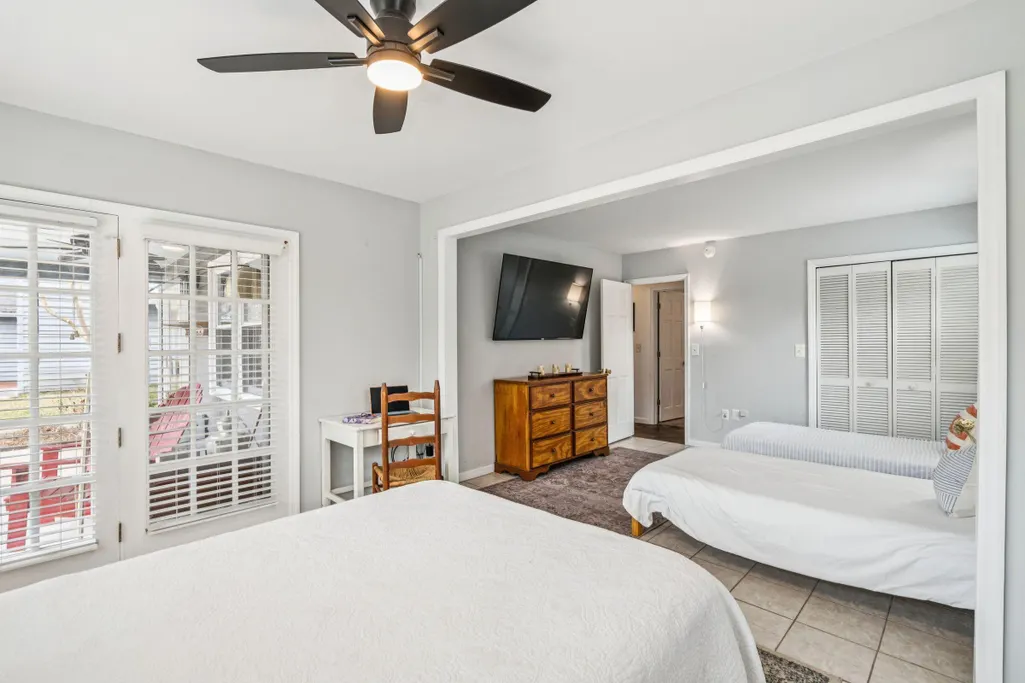
- Bedrooms3
- Full Bathrooms2
- Half Bathrooms0
- Sqr Footage1563
- Lot Size0.11 Acres
Data Source:
Charleston Trident MLS (CTARMLS)
Property Description
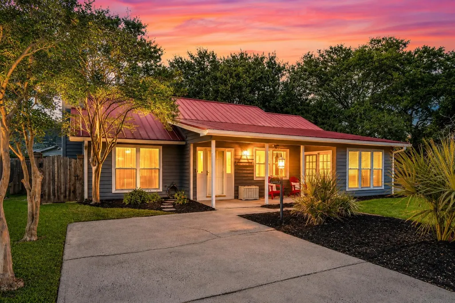
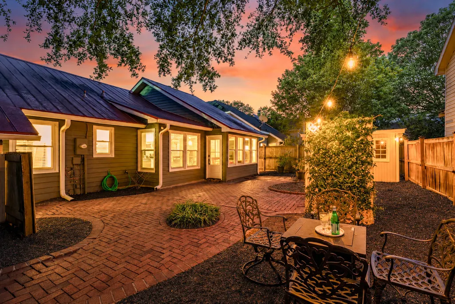
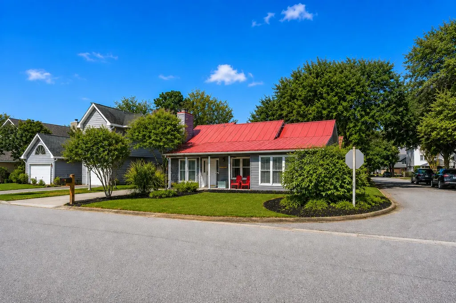
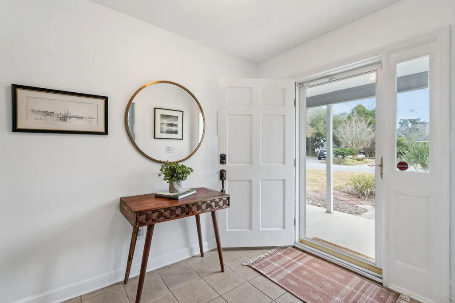
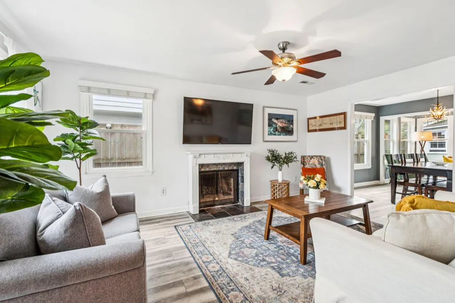
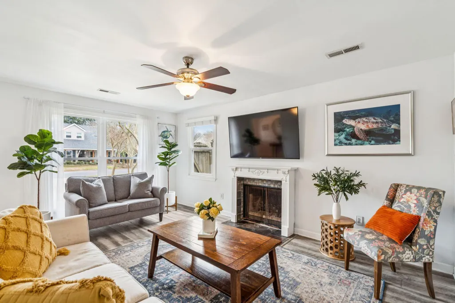
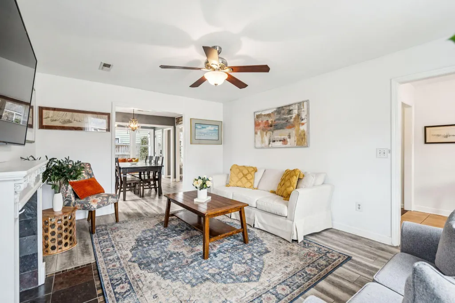
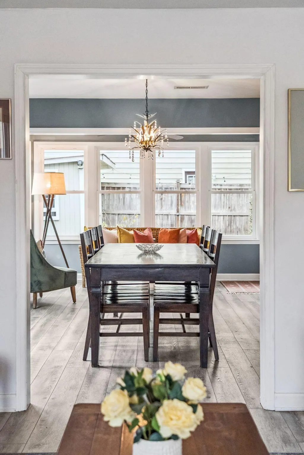
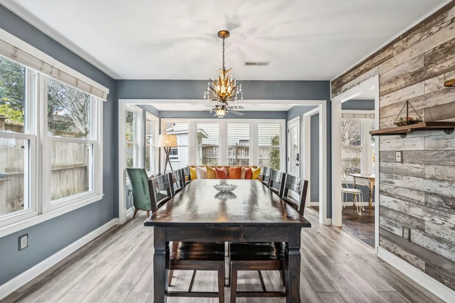
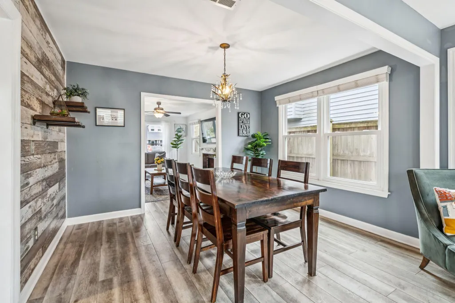
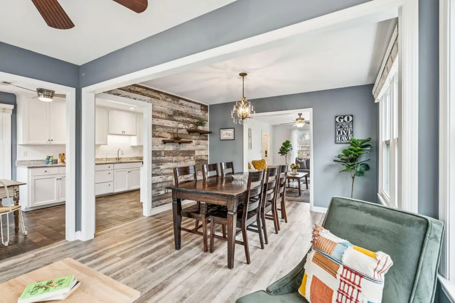
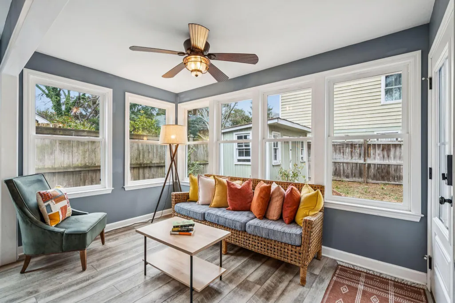
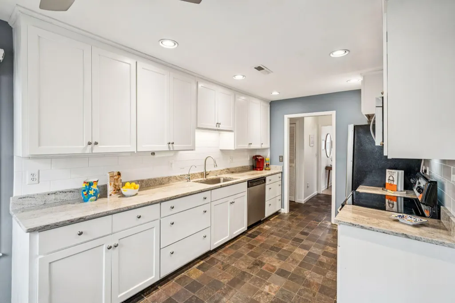
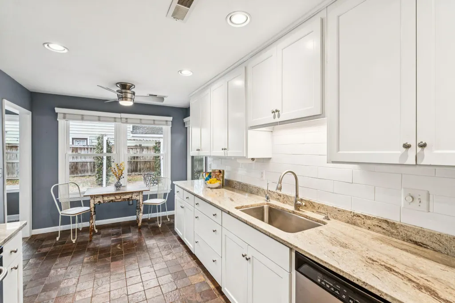
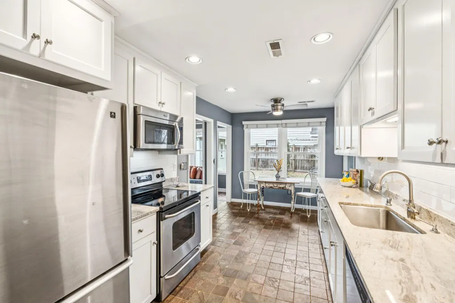
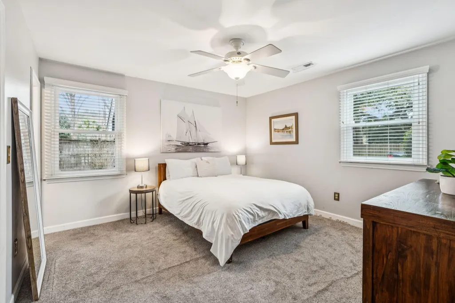
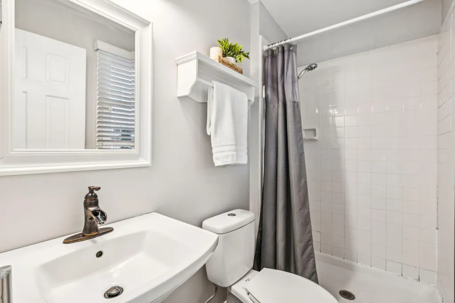
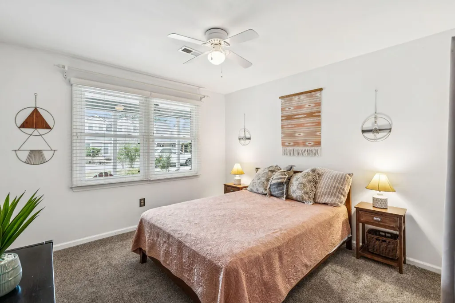
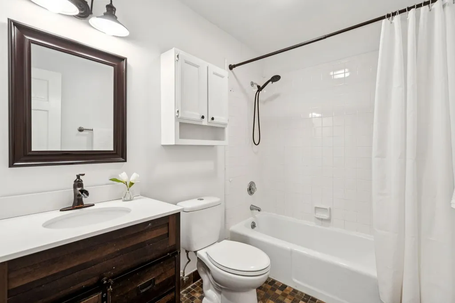
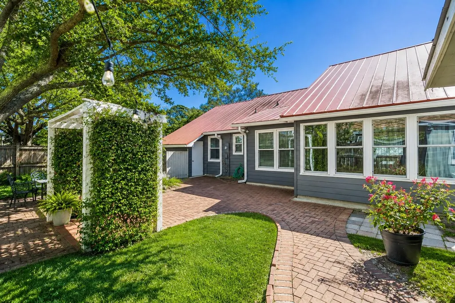
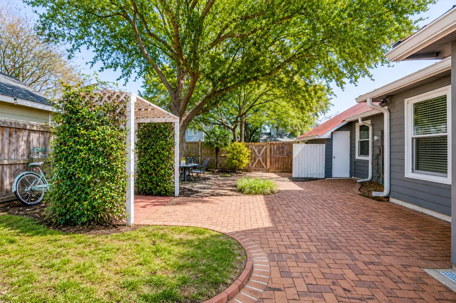
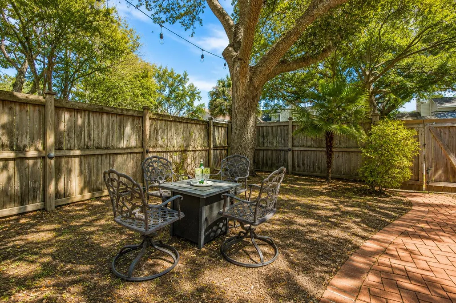
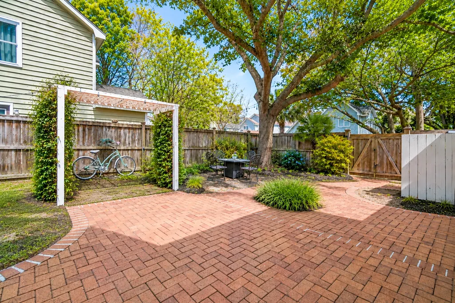
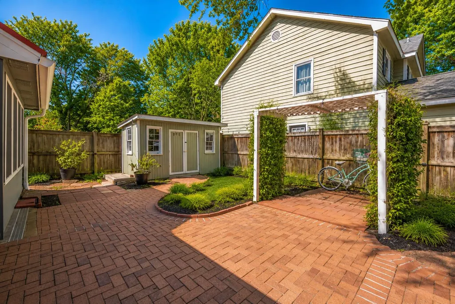
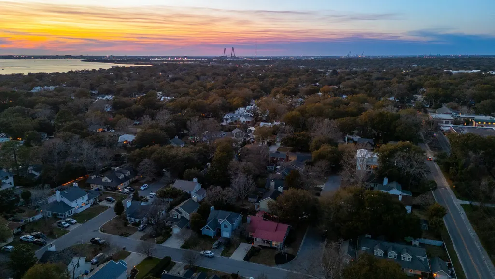
Sunroom mornings. Patio evenings. Single-story living in Old Mount Pleasant's Fox Pond. At 666 Poaug Lane, a Carolina sunroom and fenced backyard with a herringbone brick patio, pergola, mature landscaping and landscape lighting give you inviting places to linger, indoors and out.This 3-bedroom, 2-full-bath home offers 1,563 sq ft on a landscaped 0.11-acre corner lot. The updated eat-in kitchen features white Shaker cabinets, granite countertops, stainless appliances, a subway tile backsplash and storage. A gas-log fireplace brings warmth to the living space. Features include a metal roof, ENERGY STAR-qualified windows, a lawn well and two storage sheds. Off-street parking; no garage. Nearby parks, tennis courts and walking trails add to the setting.Request a private showing.
| Elementary School | Middle School | High School |
|---|---|---|
| Mt. Pleasant Academy Elementary School | Moultrie Middle School | Lucy Beckham High School |
| Price History | |
|---|---|
| 8/7/2026 | Listed $899,000 |
| 8/28/2026 | 2$879,000 |
General Features
| County | Charleston |
|---|---|
| Property Type | Residential |
| Subdivision Name | Fox Pond |
| Status | Active |
| Directions | From Mccants, Turn Onto Edwards Street, Right Onto Poaug, Home On Your Right. Located On The Corner Of Poaug And Kinloch. |
| High School | Lucy Beckham |
| City | Mount Pleasant |
| MLS Area | 42 - Mt Pleasant S of IOP Connector |
| Lot Size Units | Acres |
| Lot Size Square Feet | 4791.6 |
| Elementary School | Mt. Pleasant Academy |
| Middle/Junior High School | Moultrie |
| Building Area Units | Square Feet |
| Standard Status | Active |
| Utilities | Dominion Energy,Mt. P. W/S Comm |
| Sewer | Public Sewer |
| Heating | Heat Pump |
| Cooling | Central Air |
| Roof | Metal |
| Construction Materials | Wood Siding |
| Year Built | 1985 |
| Community Features | Park,Tennis Court(s),Trash,Walk/Jog Trails |
| New Construction | false |
| Garage Y/N | false |
| Other Structures | No,Shed(s),Storage |
| Patio/Porch Features | Patio,Front Porch |
| Architectural Style | Ranch |
| Stories Count | 1 |
| Levels | One |
| Property Subtype | Single Family Detached |
| Full Baths | 2 |
| Carport Y/N | false |
| Property Attached Y/N | false |
| Primary Bedroom Level | Lower |
| Virtual Tour | https://www.zillow.com/view-imx/973cb941-5a31-4559-a0c0-7e2710da3d4b?setAttribution=mls&wl=true&initialViewType=pano&utm_source=dashboard |
| Security Features | Security System |
Interior Features
| Interior Amenities | Ceiling - Smooth,Ceiling Fan(s),Eat-in Kitchen,Family,Entrance Foyer,Living/Dining Combo,Separate Dining,Sun |
|---|---|
| Air Conditioning Y/N | true |
| Heating Y/N | true |
| Laundry Features | Washer Hookup,Laundry Room |
| Total Bedrooms | 3 |
| Fireplace Y/N | true |
| Room Type | Eat-In-Kitchen,Family,Foyer,Laundry,Living/Dining Combo,Separate Dining,Sun |
| Primary Bedroom Features | Ceiling Fan(s) |
| Flooring | Carpet,Ceramic Tile,Luxury Vinyl,Stone |
| Fireplace Features | Family Room,Gas Log,One |
| Window Features | Some Thermal Wnd/Doors,Window Treatments - Some,ENERGY STAR Qualified Windows |
| Total Fireplaces | 1 |
Exterior Features
| Lot Size Area | 0.11 |
|---|---|
| Lot Size Acres | 0.11 |
| Lot Features | 0 - .5 Acre,Corner Lot,High |
| Parking Features | Off Street |
| Water Source | Public |
| Foundation Details | Slab |
| Building Area Total | 1563 |
| Exterior Amenities | Lawn Well,Rain Gutters,Lighting |
| Fencing | Privacy,Wood,Fence - Wooden Enclosed |
| Door Features | Some Thermal Door(s) |
Amenities
- Foreclosure
- Views
- Short Sale
- New Construction
- Adult 55+
- Lease To Own
- No HOA Fees
- Furnished
- Primary On Main
- Air Conditioning
- Seller Finance
- Green
- Fixer Upper
- Horse
- Golf
- Fireplace
- Deck
- Garage
- Basement
- Pool
Property vs Single Family Average in 29464
Price
Year Built
 The data relating to real estate for sale on this web site comes in part from the Broker Reciprocity Program of Charleston Trident Association of REALTORS® -- All information deemed reliable but not guaranteed. All properties are subject to prior sale, change or withdrawal. Neither listing broker(s) or information provider(s) shall be responsible for any typographical errors, misinformation, misprints and shall be held totally harmless. Listing(s) information is provided for consumer's personal,
